
Inscription par: PropTX - IDX / Listed By: Sutton Group-Heritage Realty Inc.
20955 Brunon Avenue Kawartha Lakes, ON L0C 1G0
En vigueur
783 580 $ (USD)
HORAIRES DES PORTES OUVERTES
-
OUVERTESDim, Août 301:00 pm - 3:00 pm

Description
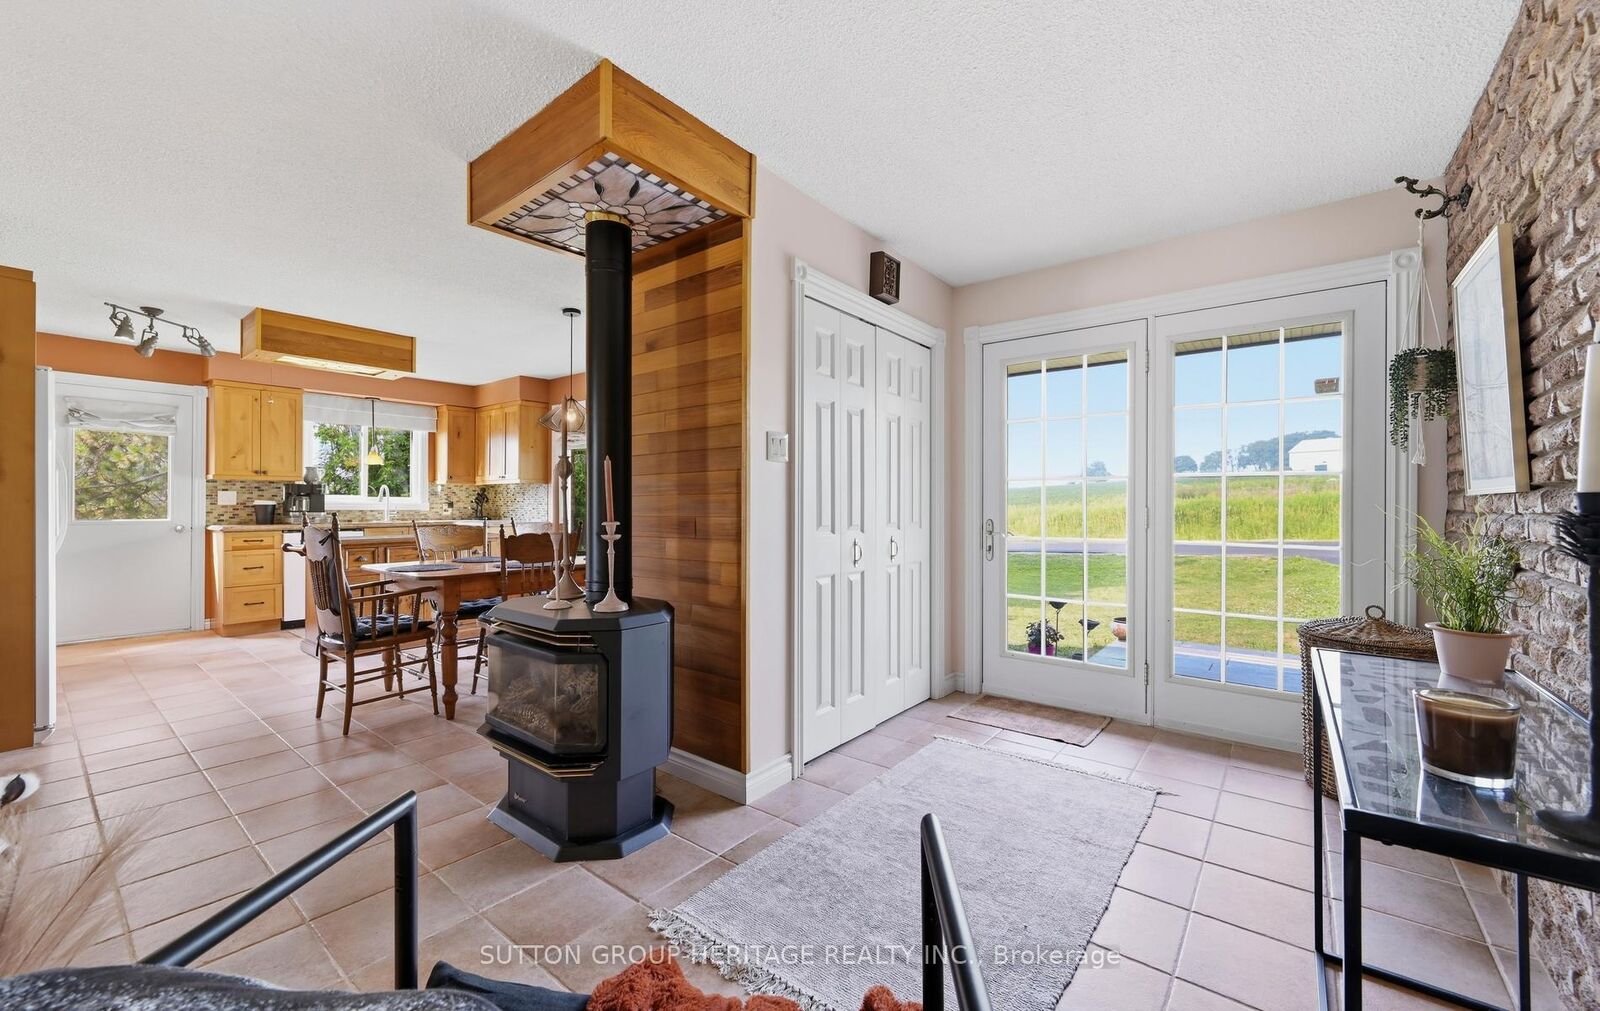
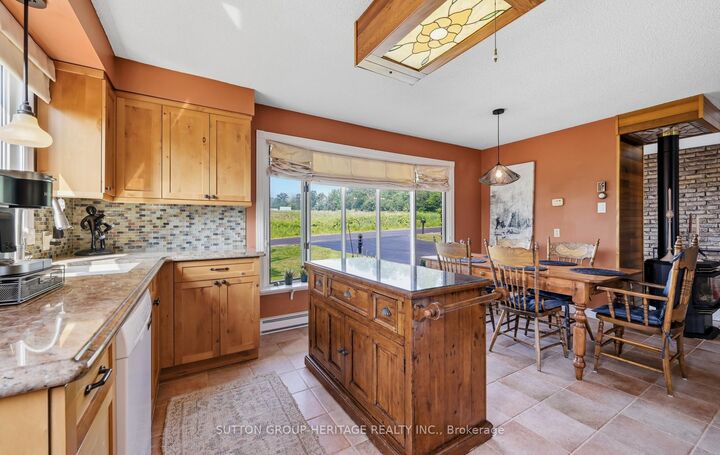
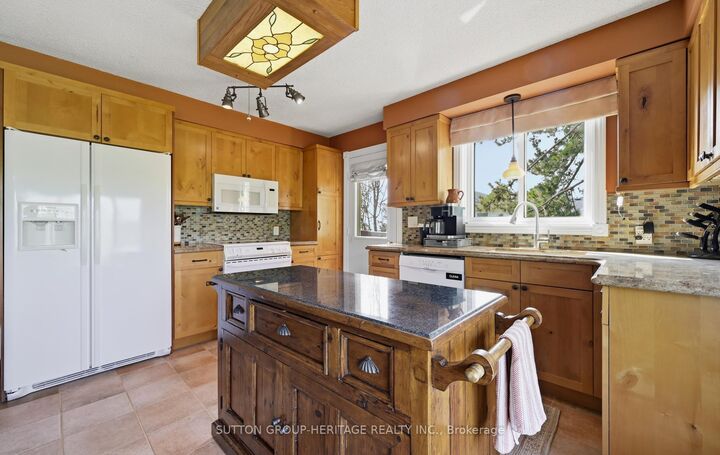
Enjoy waterfront living at its Best. 10 minutes to Port Perry. This lovely bungalow is nestled on a 80 x 317 foot lot with manicured shoreline, fire pit, gardens, stone patios and a private dock to sun or tie up your watercraft. Enjoy boating on the Trent Severn waterway, fishing and peaceful mornings watching the sunrise every day over the lake! The main floor features a spacious entry with a gas fireplace, an open concept Great room with vaulted ceiling, laminate floors, and walk out to lakeside upper deck with glass rails. Barbecue, entertain and more! The eat-in kitchen has easy care ceramic floors, and a walk out to a side deck. There are 2 bedrooms on this level, the primary bedroom has vaulted ceiling and a walk-in closet and there is a lovely 3 pc bath with glass shower and built-in storage cabinets. The finished walk-out basement would be perfect for an in-law suite. It features the family room with gas fireplace, built-in cabinets, and walk out to the lower stone patio, georgous 4 pc wet room with a stand alone tub and roof shower, den with access to the lower garage, laundry plus handy mud room with walk-out to the lakeside. The double paved drive plus the two car garage allows for plenty of parking and the lower garage is perfect for storing your lawn tractor and equipment,
MLS®:
X13575590
X13575590
Les impôts
$4,997(2026)
$4,997(2026)
Catégorie
Single-Family Home
Single-Family Home
Style
Bungalow
Bungalow
Vue
Clear, Lake
Clear, Lake
Ville
Kawartha Lakes
Kawartha Lakes
Communauté
Mariposa
Mariposa
Listed By
Sutton Group-Heritage Realty Inc.
Source
PropTX - IDX
Dernière vérification Août 29 2026 à 2:55 PM EDT
PropTX - IDX
Dernière vérification Août 29 2026 à 2:55 PM EDT
Détails sur les salles de bains
Caractéristiques Intérieures
- Carpet Free
- Primary Bedroom - Main Floor
Caractéristiques de la propriété
- Foundation: Block
Chauffage et refroidissement
- Baseboard
- Wall Unit(s)
Informations sur les sous-sols
- Finished With Walk-Out
- Walk-Out
Informations sur le pool
- None
Caractéristiques extérieures
- Brick
- Toit: Shingles
Informations sur les services publics
- Sewer: Septic
- Fuel: Electric
- Energy: Energy Certificate: No
Garage
- Attached
Stationnement
- Private Double
Étages
- 1
Disclaimer: Copyright 2026 Toronto IDX. All rights reserved. This information is deemed reliable, but not guaranteed. The information being provided is for consumers’ personal, non-commercial use and may not be used for any purpose other than to identify prospective properties consumers may be interested in purchasing. Data last updated 8/29/26 07:55

