13 Sylvan Crescent Kawartha Lakes, ON K9V 2W4
Inscription par: PropTX - IDX / Listed By: Revel Realty Inc.

  13 Sylvan Crescent Kawartha Lakes, ON K9V 2W4

En vigueur
613 334 $ (USD)

4
CAC
3
SDB
1500-2000
PI. CA.

Description

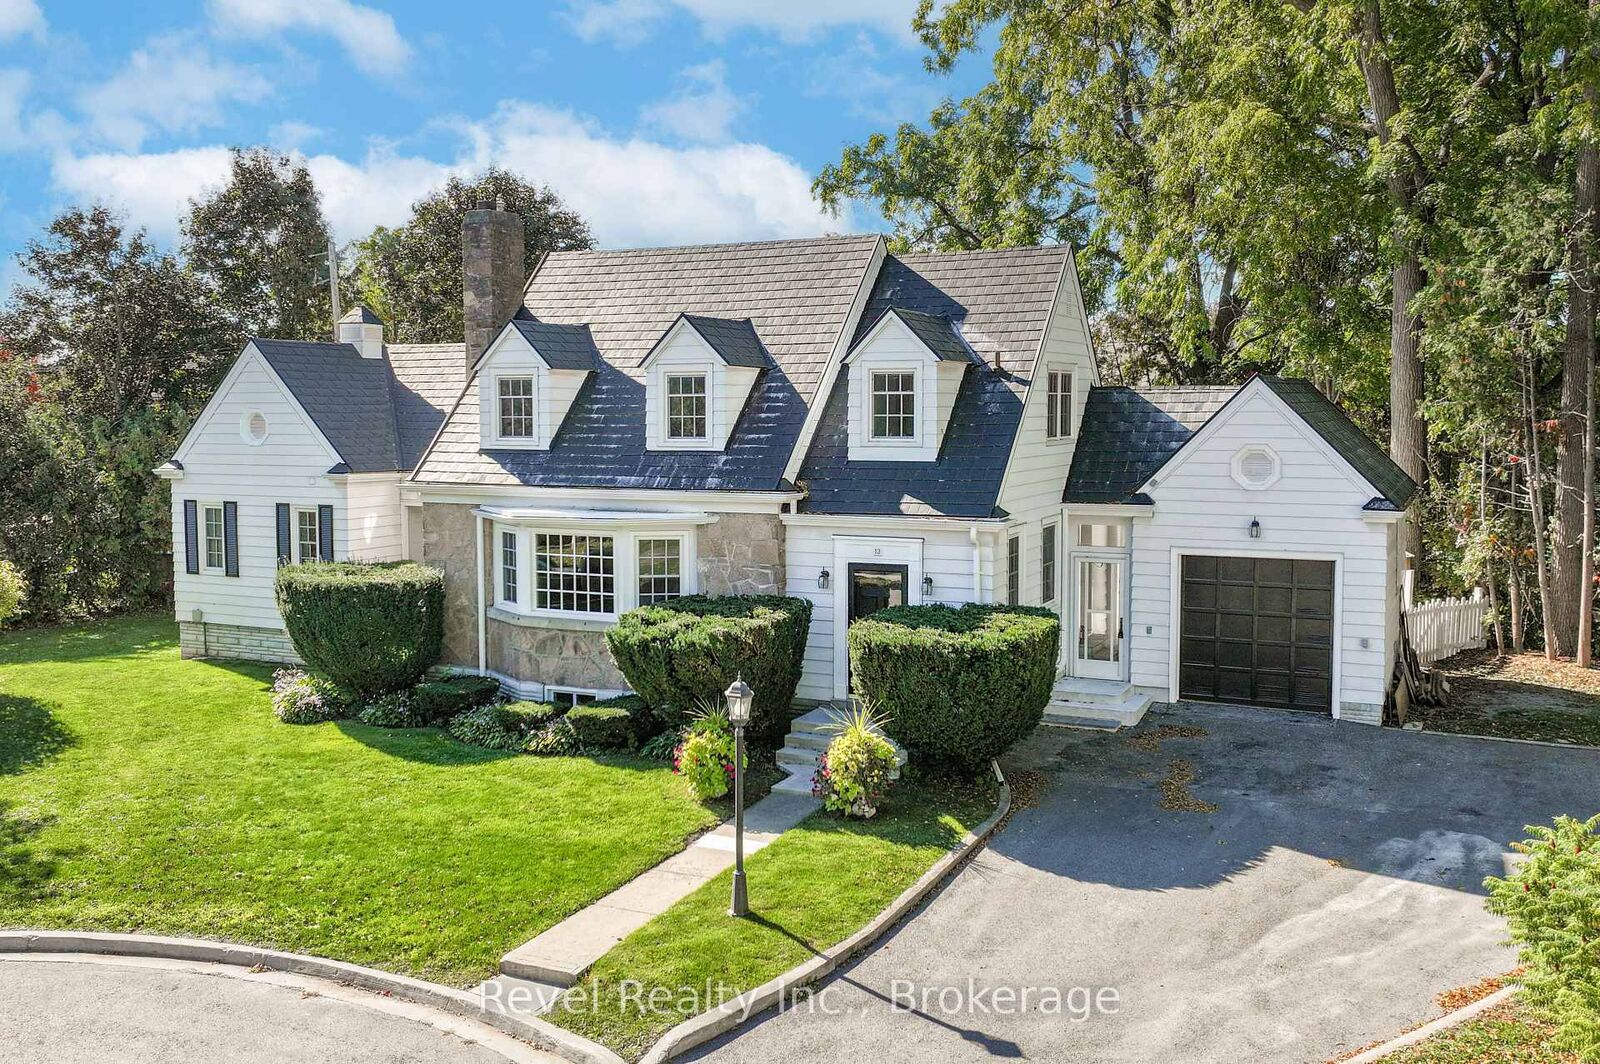
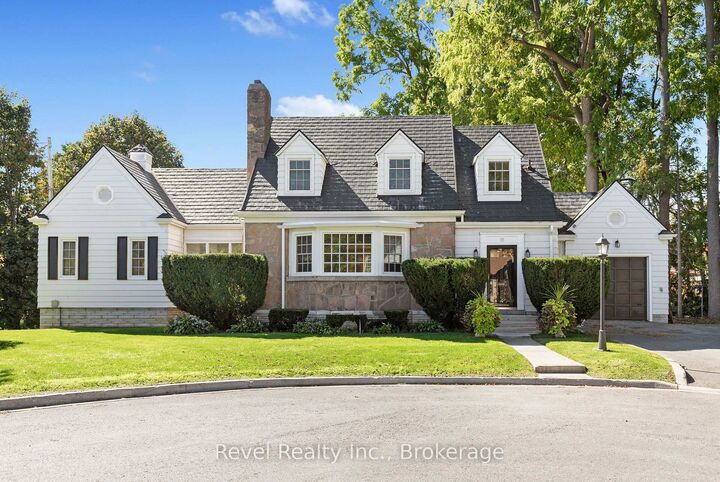
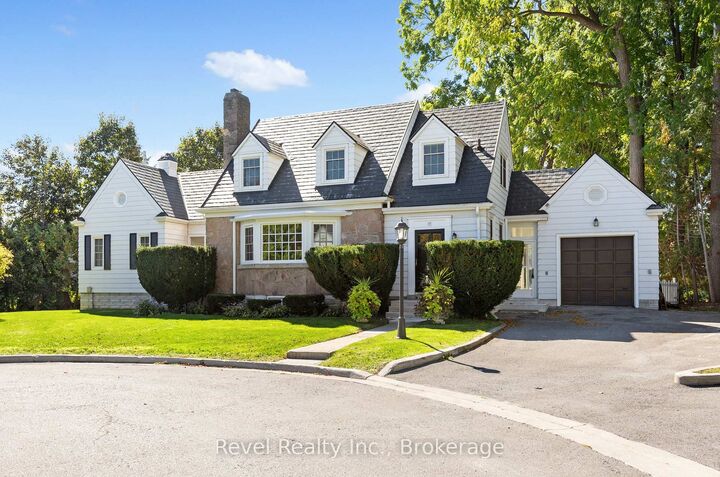
Welcome to 13 Sylvan Crescent, Lindsay, a stunning Cape Cod style home offering 4 bedrooms, 3 bathrooms, and timeless curb appeal in one of Lindsays most desirable neighbourhood. Step up to the inviting front entrance and be greeted by gorgeous hardwood floors, crown moulding, rounded ceilings, a built-in fireplace, and a bright bay window that floods the living space with natural light. The main level also features a formal dining room, a spacious kitchen, and an exceptional bonus area perfect for a sitting room, library, or music space with serene views of the backyard. The main floor primary suite is complete with a walk-in closet featuring built-in shelving, cozy corner fireplace and a private ensuite. Upper level has 3 generous size bedrooms & a 3pc bath. Additional unspoiled attic space with plenty of potential ready to be finished or storage area. The lower level offers two staircases, a large rec room with built-in bar, plenty of large windows, laundry, and generous storage. An attached breezeway conveniently connects the home from the kitchen to the garage. Outside, enjoy a beautifully landscaped backyard with interlocking stone patio, private treed setting, and peaceful garden space ideal for relaxing or entertaining. Updates include a metal roof, newer windows and doors, and well-maintained grounds. Nestled on a quiet crescent in a highly sought-after area of Lindsay, this property offers the perfect blend of charm, space, and location. Walking to shopping, hospital, community centre, library, schools, movies, theatrical theatre & resturants. Don't miss the chance to make this exceptional home yours!

MLS®:
X13491992
Les impôts
$4,960(2025)
Catégorie
Single-Family Home
Style
2-Storey
Ville
Kawartha Lakes
Communauté
Lindsay

Listed By

Revel Realty Inc.
Source
PropTX - IDX
Dernière vérification Août 29 2026 à 1:38 AM EDT
Détails sur les salles de bains
Caractéristiques Intérieures
  • Bar Fridge
  • Auto Garage Door Remote
  • Primary Bedroom - Main Floor
Caractéristiques de la propriété
  • Cheminée: Natural Gas
  • Cheminée: Wood
  • Foundation: Concrete
Chauffage et refroidissement
  • Radiant
  • None
Informations sur les sous-sols
  • Finished
  • Full
Informations sur le pool
  • None
Caractéristiques extérieures
  • Aluminum Siding
  • Toit: Metal
Informations sur les services publics
  • Sewer: Sewer
  • Fuel: Gas
  • Energy: Energy Certificate: No
Garage
  • Attached
Stationnement
  • Private Double
Étages
  • 2

Historique des prix des annonces

Date
Événement
Prix
% Variation en
$ (+/-)
Août 25, 2026
Prix modifié
849 900 $
-6%
-50 000 $
Alimenté par Walk Score®
Disclaimer: Copyright 2026 Toronto IDX. All rights reserved. This information is deemed reliable, but not guaranteed. The information being provided is for consumers’ personal, non-commercial use and may not be used for any purpose other than to identify prospective properties consumers may be interested in purchasing. Data last updated 8/28/26 18:38

