2019 Lilac Drive Innisfil, ON L9S 1Y9
Inscription par: PropTX - IDX / Listed By: Forest Hill Real Estate Inc.

  2019 Lilac Drive Innisfil, ON L9S 1Y9

En vigueur
1 653 426 $ (USD)
5
CAC
6
SDB
3500-5000
PI. CA.

Description

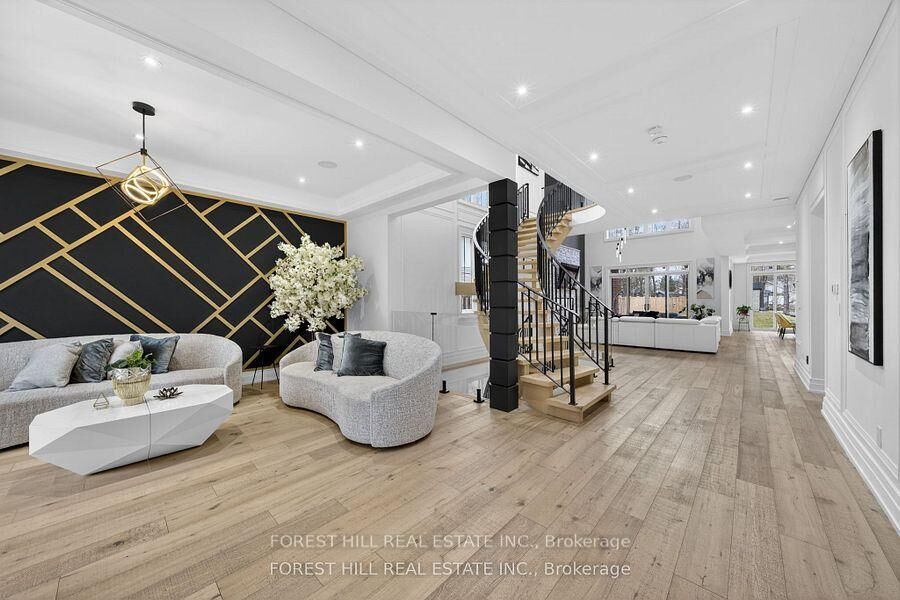
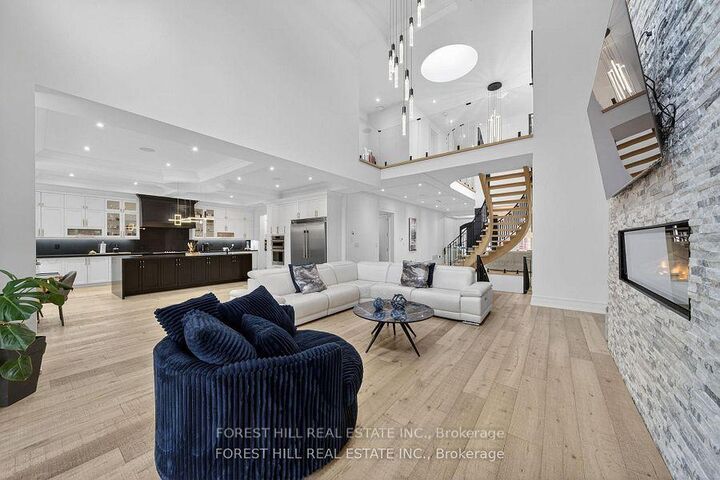
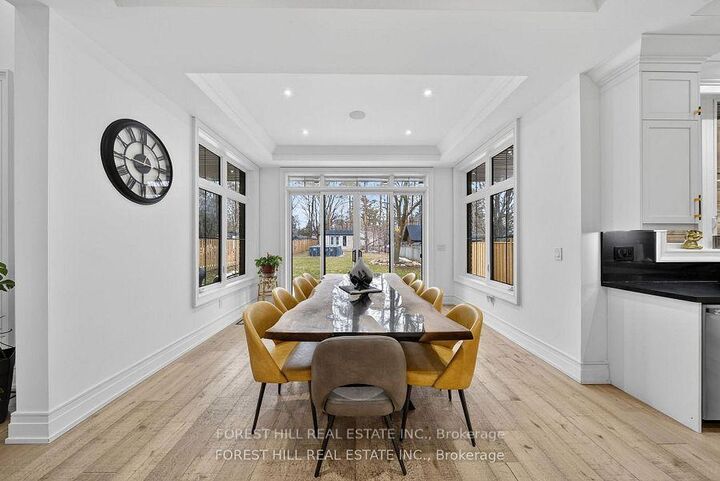
Welcome to 2019 Lilac Dr, an absolutely stunning CUSTOM BUILT 4+1 bedroom residence in Alcona, minutes from the beach. Built in 2022 and situated on a premium lot, this exceptional home offers over 6,000 sq. ft. of total living space, combining sophisticated design, superior craftsmanship, and unparalleled attention to detail. From the moment you arrive, you're greeted by a beautifully interlocked driveway, natural stone and precast exterior, and a solid Italian wood front door. Inside, custom millwork, designer lighting, pot lights, and wide-plank hardwood flooring elevate every space. The custom chef's kitchen is a true showpiece, featuring high-end appliances, a large centre island, and an open-concept layout that flows seamlessly into the spacious family room-perfect for both entertaining and everyday living. Upstairs, all four generously sized bedrooms offer their own private ensuite bathrooms and custom walk-in closets with built-in organizers, delivering comfort and privacy for the entire family. The primary suite is a luxurious retreat, complete with a two-sided fireplace, private walk-out balcony, oversized walk-in closet, and a spa-inspired 5-piece ensuite. A stunning main floor living room with soaring 19-foot ceilings overlooks the backyard and is filled with natural light. The finished lower level adds incredible versatility, featuring an additional bedroom, playroom, office, a beautiful home theatre, and a spacious recreation area-ideal for extended family, guests, or a home gym-with a walk-up to the backyard. Located in the heart of Alcona, just minutes to the beach, parks, nature trails, amenities, and Friday Harbour Resort.

MLS®:
N13647936
Les impôts
$11,300(2025)
Catégorie
Single-Family Home
Style
2-Storey
Ville
Simcoe County
Communauté
Alcona

Listed By

Forest Hill Real Estate Inc.
Source
PropTX - IDX
Dernière vérification Août 29 2026 à 6:27 PM EDT
Détails sur les salles de bains
Caractéristiques Intérieures
  • Central Vacuum
Caractéristiques de la propriété
  • Foundation: Concrete
Chauffage et refroidissement
  • Forced Air
  • Central Air
Informations sur les sous-sols
  • Finished With Walk-Out
Informations sur le pool
  • None
Caractéristiques extérieures
  • Stone
  • Toit: Asphalt Shingle
Informations sur les services publics
  • Sewer: Sewer
  • Fuel: Gas
  • Energy: Energy Certificate: No
Garage
  • Attached
Stationnement
  • Available
Étages
  • 2
Alimenté par Walk Score®
Disclaimer: Copyright 2026 Toronto IDX. All rights reserved. This information is deemed reliable, but not guaranteed. The information being provided is for consumers’ personal, non-commercial use and may not be used for any purpose other than to identify prospective properties consumers may be interested in purchasing. Data last updated 8/29/26 11:27

