20 Owen Street Ingersoll, ON N5C 4G7
Inscription par: PropTX - IDX / Listed By: Re/Max A-B Realty Ltd Brokerage

  20 Owen Street Ingersoll, ON N5C 4G7

En vigueur
617 519 $ (USD)

4
CAC
3
SDB
2000-2500
PI. CA.

Description

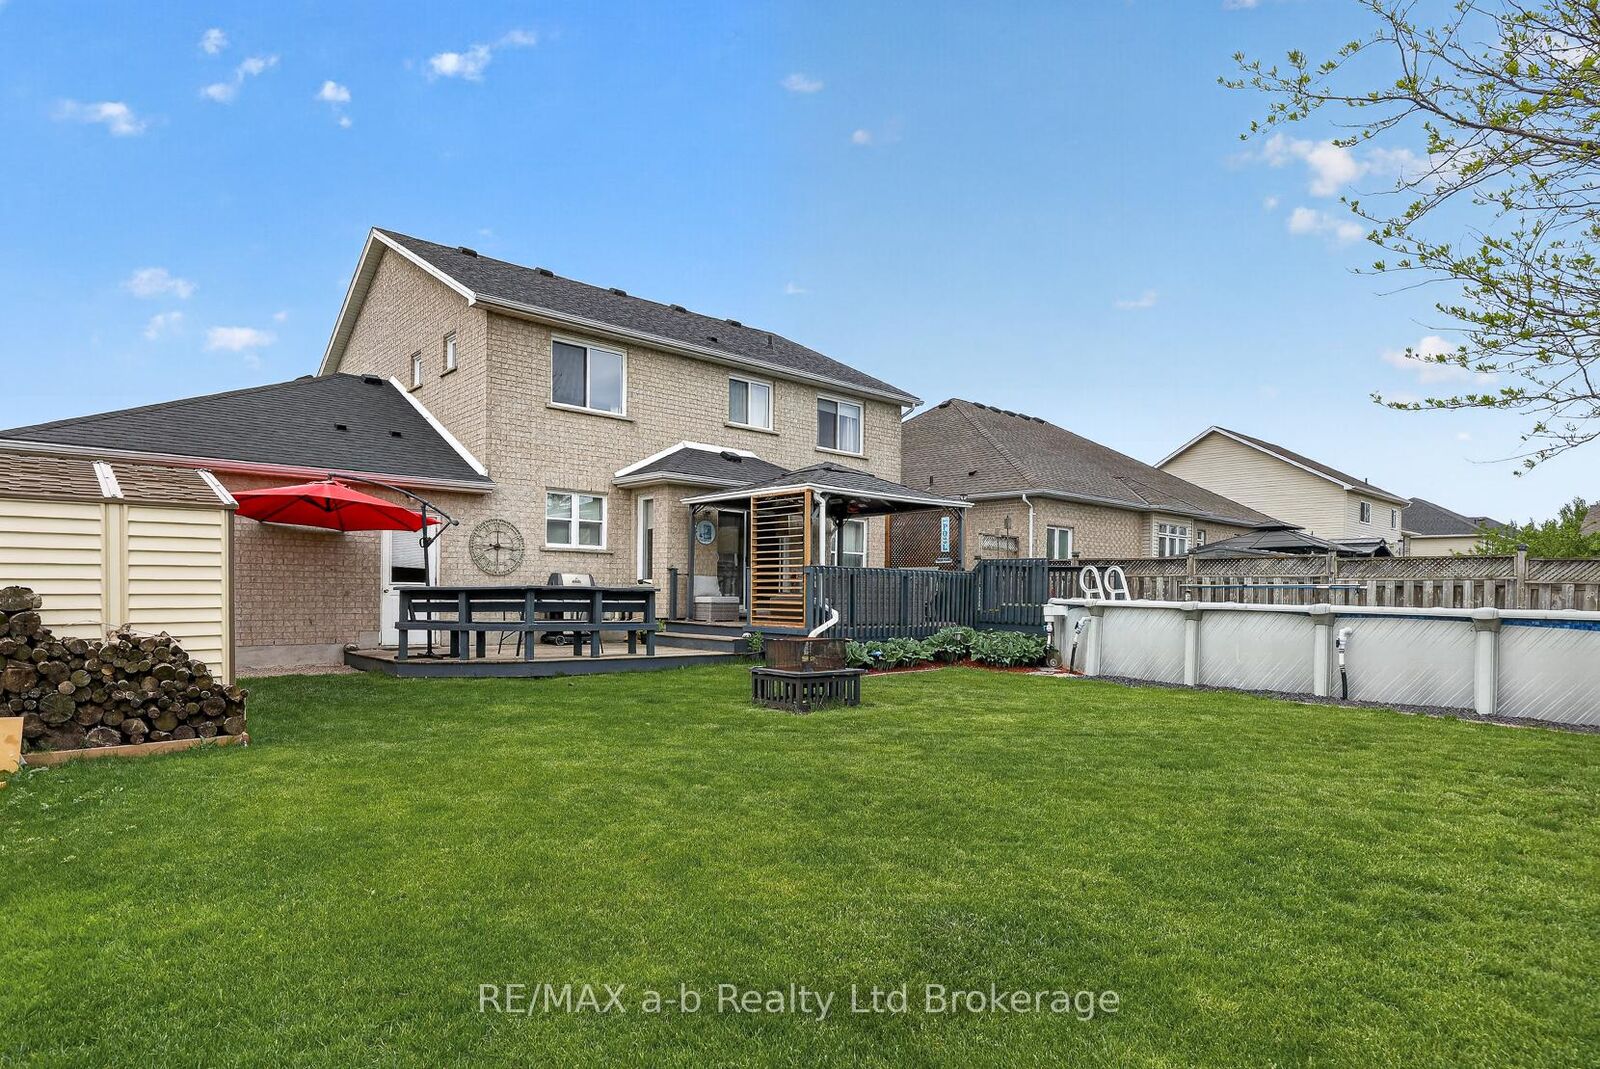
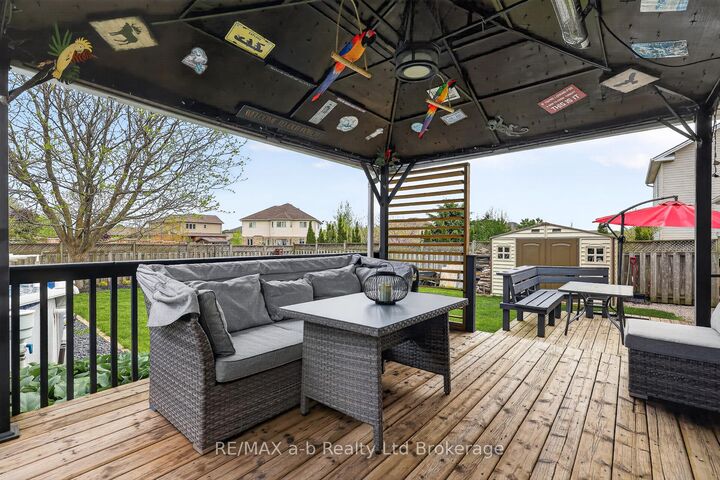
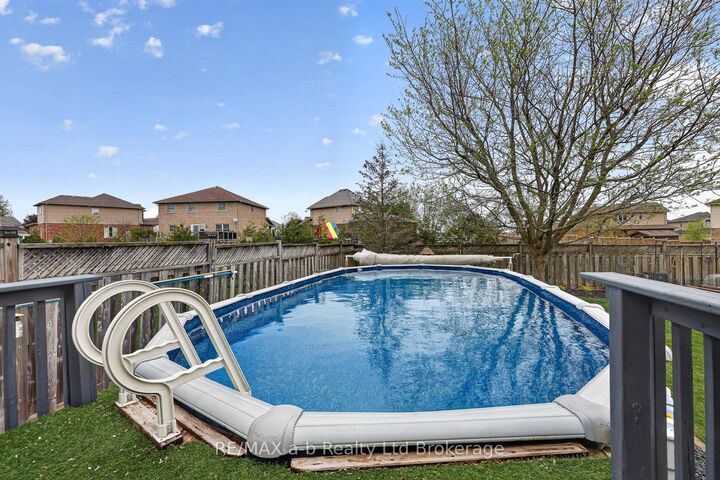
Spacious 4 bedroom family home with finished basement, above-ground pool, and extended heated garage located in a desirable Ingersoll neighbourhood. Offering 2278 sq ft of above-grade living space plus a finished basement, this well-maintained Kingswood model provides plenty of room for comfortable family living.The main floor features multiple living spaces including a bright living room, separate family room with fireplace, dining room, and a functional kitchen with movable island and breakfast area overlooking the backyard. Convenient main floor laundry and a powder room add to the practical layout.Upstairs you'll find four generously sized bedrooms, including a spacious primary suite with walk-in closet and 4-piece ensuite, along with another full bathroom for family or guests.The finished lower level adds even more flexibility with a large rec room, office space, workout room (potential 5th bedroom by enlarging window), and plenty of storage.Step outside to enjoy the deck and 15' x 30' above-ground pool, perfect for summer entertaining and family fun.A standout feature is the extended heated garage (18.5' x 30') with insulated doors and 60 amp service, offering excellent space for vehicles, hobbies, or workshop use.Recent updates include roof shingles (2018), sliding door (2020), window glass replaced within the last two years, main floor flooring (2017), and new carpet on stairs and upper level (2026). A/C(2026).Additional features include **200 amp service, owned water softener, central vacuum, BBQ gas line, and plenty of storage throughout. Royal Roads school district. Easy 401 access. Click the multimedia tab for video, floor plans and more!

MLS®:
X12854224
Les impôts
$5,220(2025)
Catégorie
Single-Family Home
Style
2-Storey
Ville
Oxford County
Communauté
Ingersoll - South

Listed By

Re/Max A-B Realty Ltd Brokerage
Source
PropTX - IDX
Dernière vérification Août 29 2026 à 8:26 PM EDT
Détails sur les salles de bains
Caractéristiques Intérieures
  • Water Softener
  • Sump Pump
Caractéristiques de la propriété
  • Cheminée: Natural Gas
  • Cheminée: Family Room
  • Foundation: Poured Concrete
Chauffage et refroidissement
  • Forced Air
  • Central Air
Informations sur les sous-sols
  • Finished
  • Full
Informations sur le pool
  • Above Ground
Caractéristiques extérieures
  • Brick
  • Toit: Shingles
Informations sur les services publics
  • Sewer: Sewer
  • Fuel: Gas
  • Energy: Energy Certificate: No
Garage
  • Attached
Stationnement
  • Private Triple
Étages
  • 2

Historique des prix des annonces

Date
Événement
Prix
% Variation en
$ (+/-)
Juil 21, 2026
Prix modifié
859 000 $
-3%
-25 900 $
Alimenté par Walk Score®
Disclaimer: Copyright 2026 Toronto IDX. All rights reserved. This information is deemed reliable, but not guaranteed. The information being provided is for consumers’ personal, non-commercial use and may not be used for any purpose other than to identify prospective properties consumers may be interested in purchasing. Data last updated 8/29/26 13:26

