
Inscription par: PropTX - IDX / Listed By: Re/Max Land Exchange Ltd.
244 St Arnaud Street Huron-Kinloss, ON N0G 2R0
En vigueur
682 865 $ (USD)
HORAIRES DES PORTES OUVERTES
-
OUVERTESSam, Août 2912 noon - 2:00 pm
Description
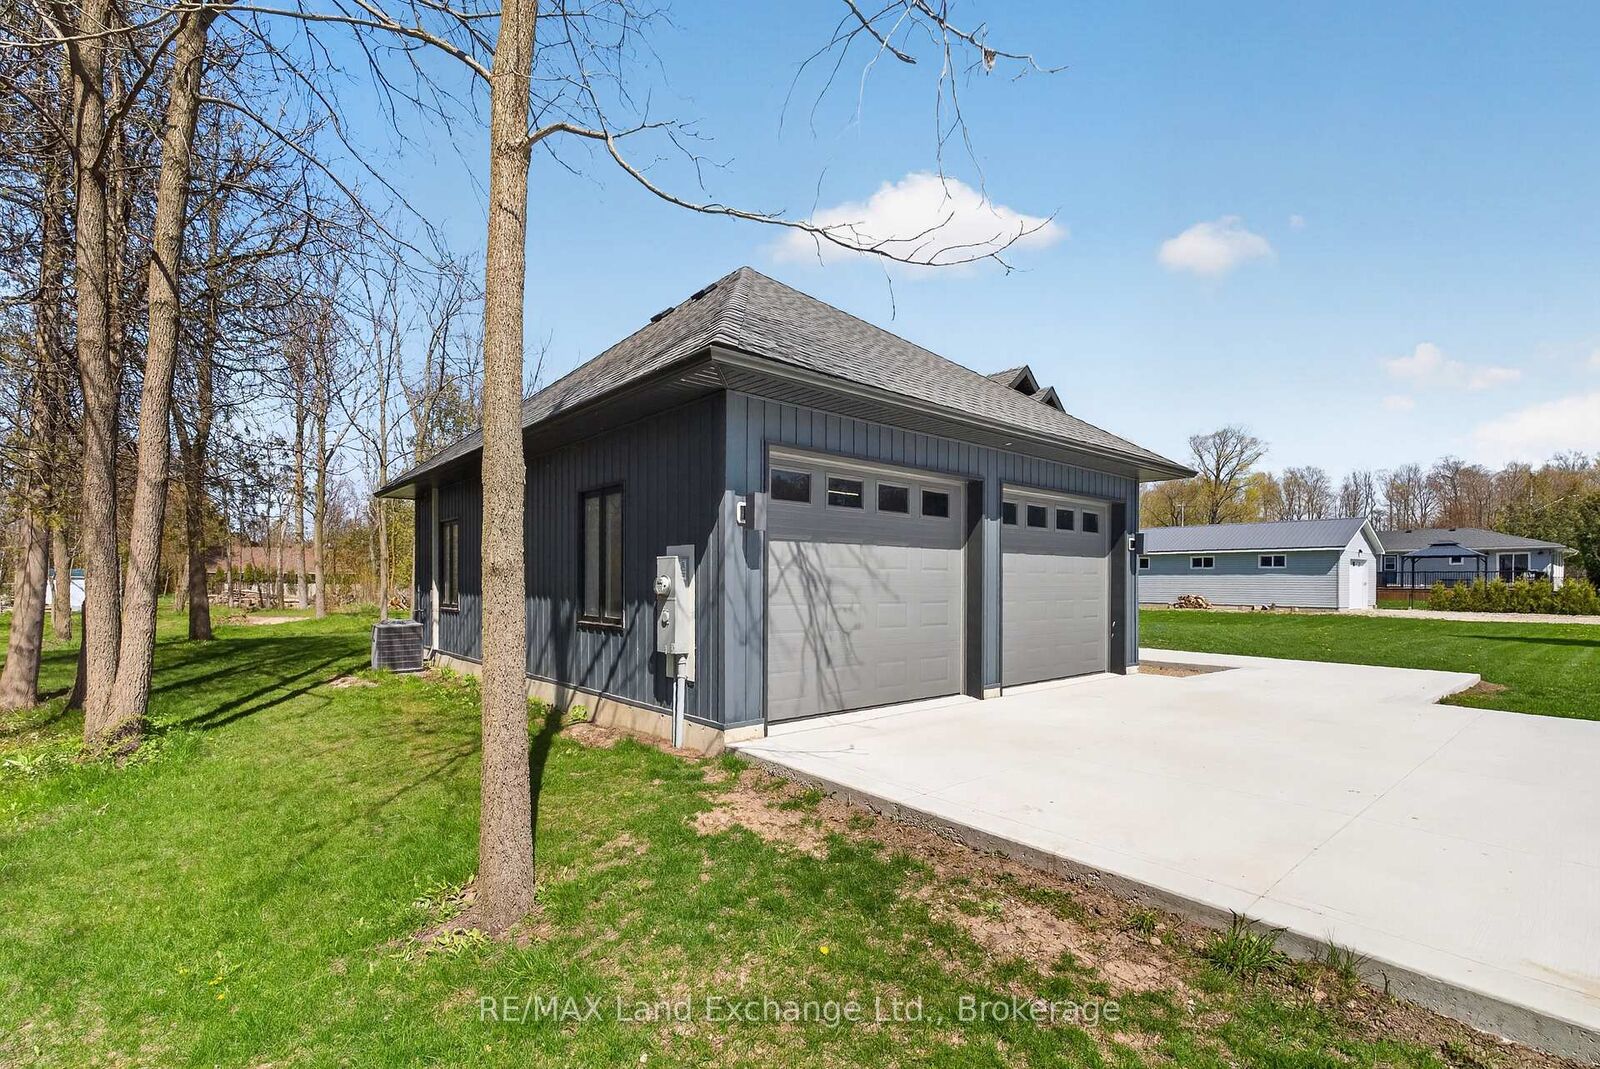
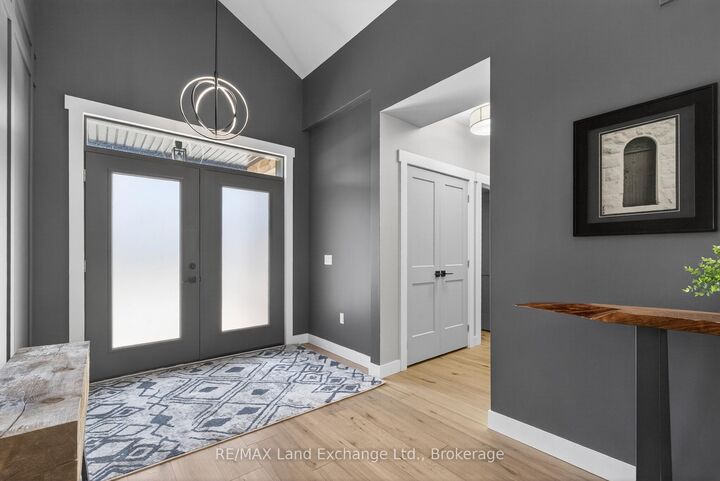
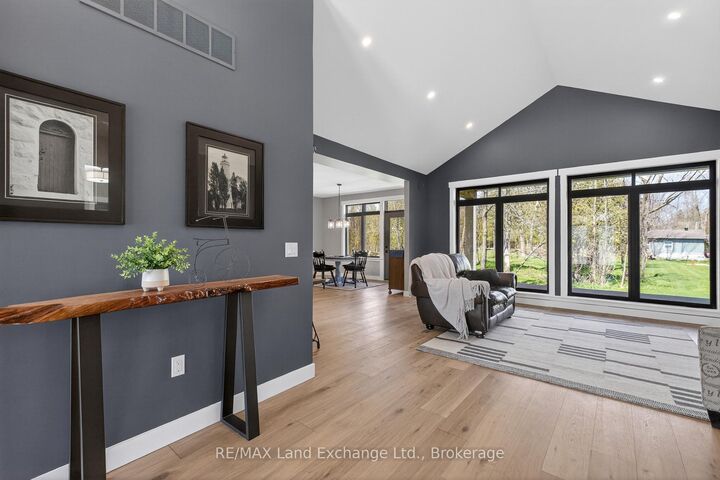
Custom built as a highly efficient forever home and never lived in, this exceptional 1800 sq ft. executive bungalow offers luxury, privacy, and thoughtful design just a short walk to the sandy shores of Lake Huron in Point Clark.Set on a 1/2 acre, private lot surrounded by trees and no future development on either side. This newly built home features striking architectural rooflines, timber-frame covered front and rear porches, and a quiet, serene backyard retreat. The oversized extra-deep double heated garage includes a epoxy finished floor, man door to the rear yard and a new concrete pad for your hot tub or BBQ. Inside, 9' high ceilings and vaulted ceilings in the main area of the house this bright open-concept layout creates an impressive living space. The designer kitchen features ceiling-height cabinetry, quartz countertops, separate pantry, large island, and new LG appliances. Quality finishes continue throughout, including a luxurious main bath with soaker tub and glass shower, elegant powder room, and spacious 3 bedrooms. Additional highlights include a covered rear deck spanning the back of the home, natural gas BBQ hookup, electrical rough-in for a future hot tub, wiring for your home generator and a smart layout with no stairs for retirement living, complete with a brand new septic system. A rare opportunity to own a never-lived-in custom-built home, that's ready to move in...!
MLS®:
X13135054
X13135054
Les impôts
$4,756(2025)
$4,756(2025)
Catégorie
Single-Family Home
Single-Family Home
Style
1 Storey/Apt
1 Storey/Apt
Ville
Bruce County
Bruce County
Communauté
Huron-Kinloss
Huron-Kinloss
Listed By
Re/Max Land Exchange Ltd.
Source
PropTX - IDX
Dernière vérification Août 29 2026 à 3:56 PM EDT
PropTX - IDX
Dernière vérification Août 29 2026 à 3:56 PM EDT
Détails sur les salles de bains
Caractéristiques Intérieures
- Auto Garage Door Remote
- Air Exchanger
- Generator - Partial
Caractéristiques de la propriété
- Cheminée: Natural Gas
- Cheminée: Roughed In
- Foundation: Poured Concrete
Chauffage et refroidissement
- Forced Air
- Central Air
Informations sur le pool
- None
Caractéristiques extérieures
- Vinyl Siding
- Toit: Asphalt Shingle
Informations sur les services publics
- Sewer: Septic
- Fuel: Gas
- Energy: Energy Certificate: No
Garage
- Attached
Stationnement
- Private Double
Étages
- 1
Historique des prix des annonces
Date
Événement
Prix
% Variation en
$ (+/-)
Août 20, 2026
Prix modifié
949 900 $
-3%
-30 000 $
Août 14, 2026
Prix modifié
979 900 $
-5%
-50 000 $
Août 01, 2026
Prix modifié
1 029 900 $
-6%
-70 000 $
Juil 07, 2026
Prix modifié
1 099 900 $
-4%
-49 100 $
Disclaimer: Copyright 2026 Toronto IDX. All rights reserved. This information is deemed reliable, but not guaranteed. The information being provided is for consumers’ personal, non-commercial use and may not be used for any purpose other than to identify prospective properties consumers may be interested in purchasing. Data last updated 8/29/26 08:56

