
Inscription par: PropTX - IDX / Listed By: Re/Max Professionals North
1196 Ravenscliffe Road Huntsville, ON P1H 2N5
En vigueur
826 713 $ (USD)
HORAIRES DES PORTES OUVERTES
-
OUVERTESSam, Août 2912 noon - 2:00 pm

Description
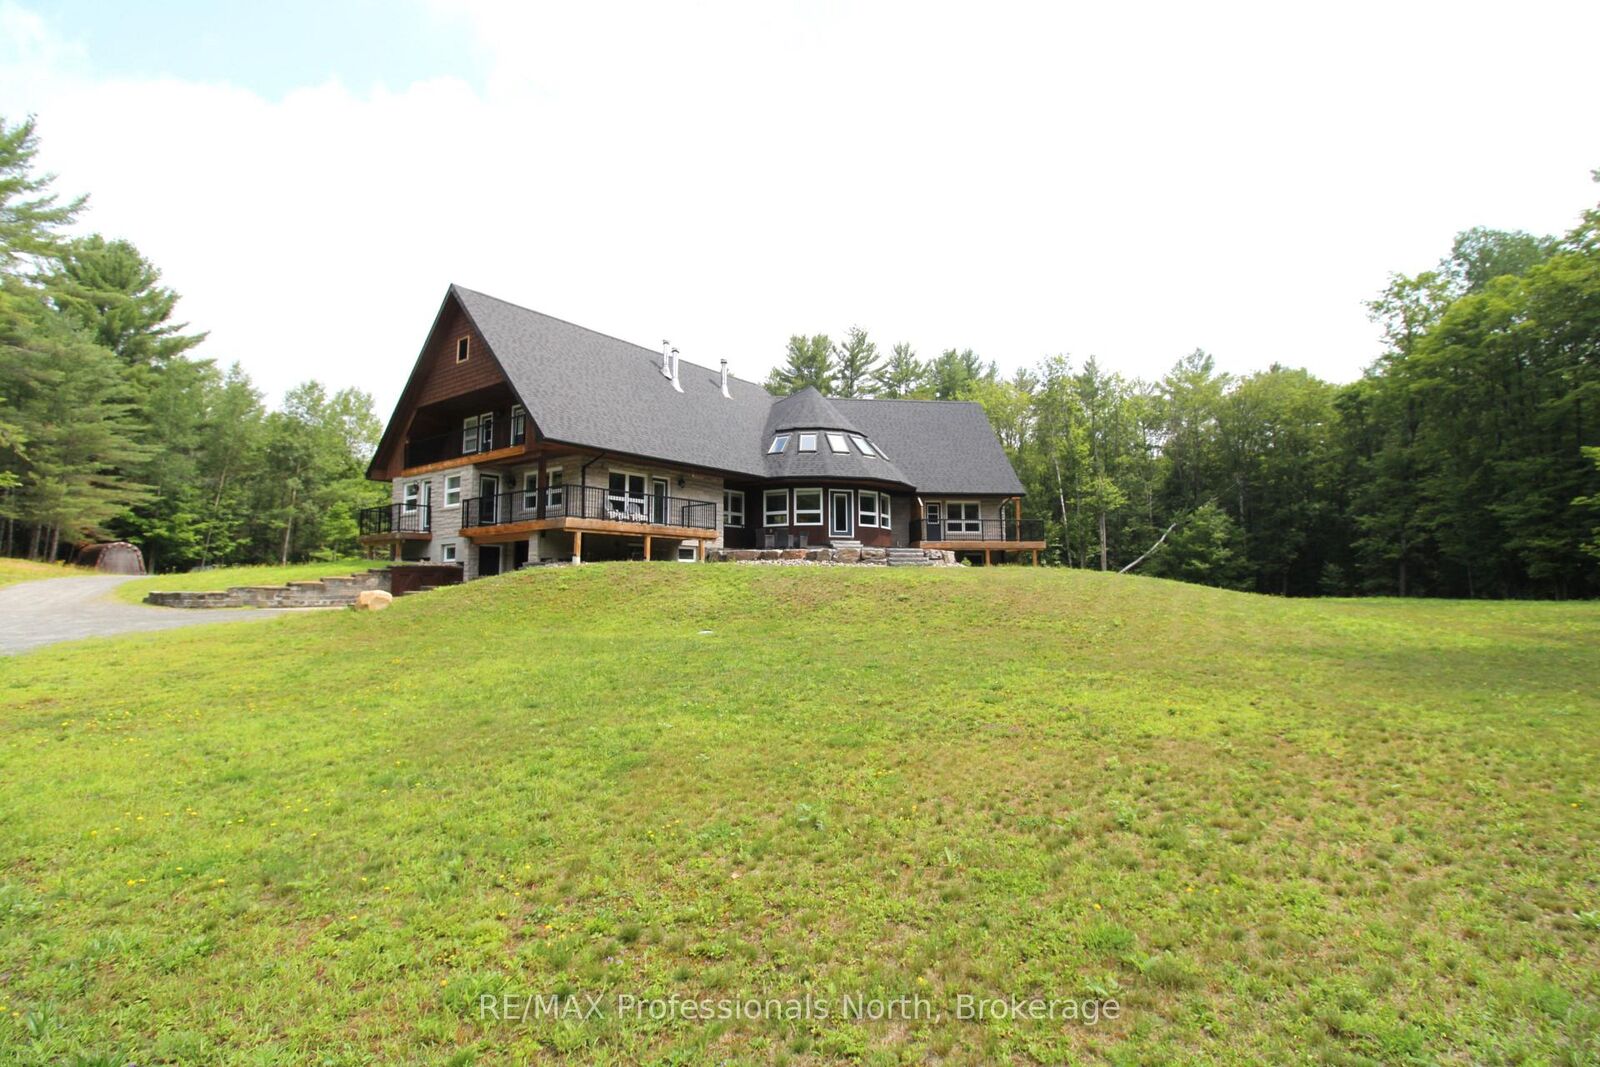
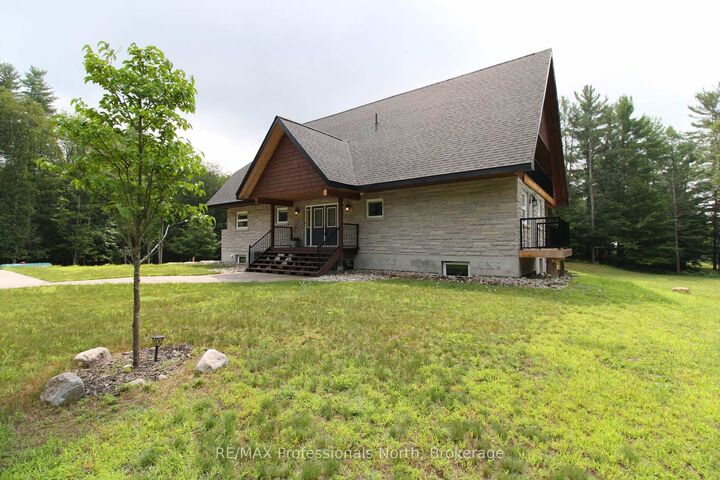
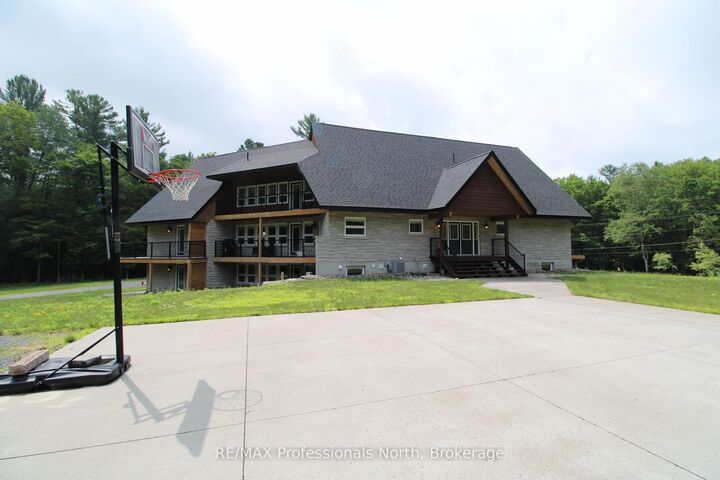
An exceptional investment opportunity to own this 3-separate-unit multi-family home with 7 beds and 7 baths, 3 kitchens, resting on a tranquil 2-acre estate-style property just a 5-minute drive to Highway 11 & easy access to all Downtown Huntsville amenities! This home has incredible curb appeal presence leading you up the winding driveway to a massive parking area & covered porch to welcome you inside. Convenient mudroom with double closet leading into the main unit formal foyer with rounded staircase, bright & open kitchen with island, spacious dining room with balcony for your BBQ, round living room with ample natural light plus cozy sunken sitting room. Upstairs offers renovated full bath, two great-sized bedrooms plus incredible master suite featuring private balcony & modern 5 pc bath with dreamy soaker tub. Full, partially finished basement including open rec room with wet bar and walkout to interlock patio, 2 pc bath and laundry room. Single-car attached garage, heated workshop area and storage! Granny flat with separate entrance includes full bath, bright bedroom plus den and open kitchen living area with private balcony looking out to the yard. 3-storey in-law suite with additional single-car attached garage, 2nd laundry room, 3+1 bedrooms and 2 full baths, eat-in kitchen with balcony, formal dining room and bright round living room. Gorgeous landscaped property featuring stamped concrete patio and granite steps, perfect for outdoor summer entertaining! A truly unique offering for a large family; come explore this lovingly renovated home for yourself.
MLS®:
X13601910
X13601910
Les impôts
$8,605(2026)
$8,605(2026)
Surface Terrain
2.1 acres
2.1 acres
Catégorie
Single-Family Home
Single-Family Home
Style
2-Storey
2-Storey
Ville
Muskoka District Municipality
Muskoka District Municipality
Communauté
Chaffey
Chaffey
Listed By
Re/Max Professionals North
Source
PropTX - IDX
Dernière vérification Août 29 2026 à 10:10 AM EDT
PropTX - IDX
Dernière vérification Août 29 2026 à 10:10 AM EDT
Détails sur les salles de bains
Caractéristiques Intérieures
- Central Vacuum
- Workbench
- Propane Tank
- Auto Garage Door Remote
- Carpet Free
- Water Treatment
- Air Exchanger
- Water Heater Owned
- Guest Accommodations
- In-Law Suite
- Accessory Apartment
- Separate Hydro Meter
- Separate Heating Controls
Caractéristiques de la propriété
- Cheminée: Wood
- Foundation: Concrete Block
Chauffage et refroidissement
- Baseboard
- Central Air
Informations sur les sous-sols
- Finished
- Full
- Separate Entrance
- Finished With Walk-Out
- Walk-Out
Informations sur le pool
- None
Caractéristiques extérieures
- Stone
- Toit: Asphalt Shingle
Informations sur les services publics
- Sewer: Septic
- Fuel: Electric
- Energy: Energy Certificate: No
Garage
- Attached
Étages
- 2
Historique des prix des annonces
Date
Événement
Prix
% Variation en
$ (+/-)
Août 17, 2026
Prix modifié
1 150 000 $
-2%
-25 000 $
Disclaimer: Copyright 2026 Toronto IDX. All rights reserved. This information is deemed reliable, but not guaranteed. The information being provided is for consumers’ personal, non-commercial use and may not be used for any purpose other than to identify prospective properties consumers may be interested in purchasing. Data last updated 8/29/26 03:10

