
Inscription par: PropTX - IDX / Listed By: Royal Lepage Performance Realty
38 Burlington Crescent Hunt Club - South Keys and Area, ON K1T 3K6
En vigueur
409 761 $ (USD)
HORAIRES DES PORTES OUVERTES
-
OUVERTESSam, Août 292:00 pm - 4:00 pm

Description
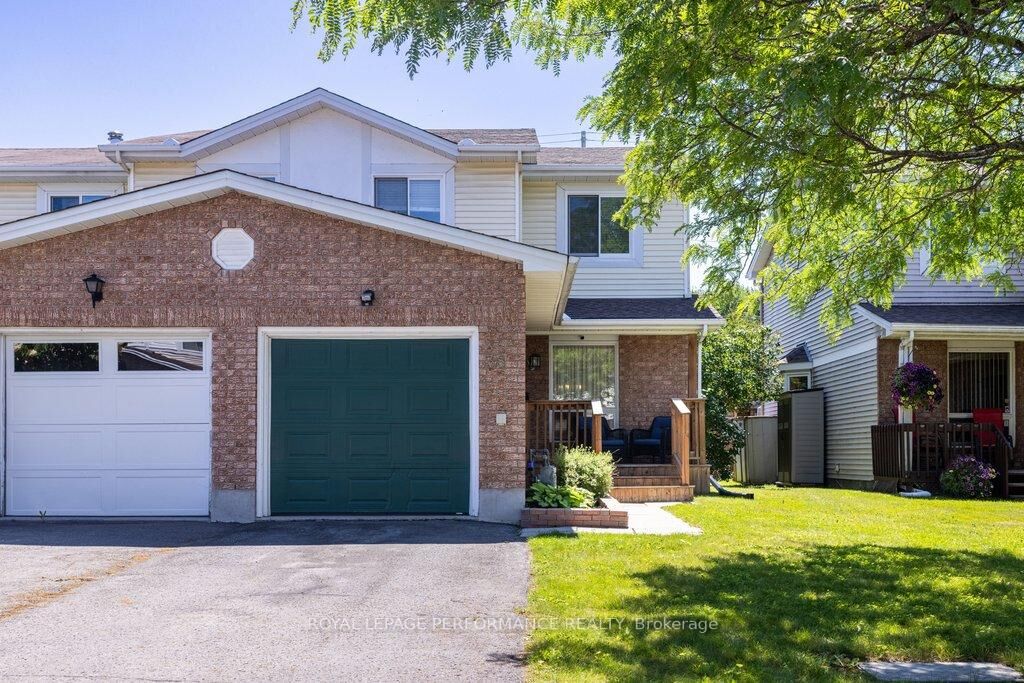
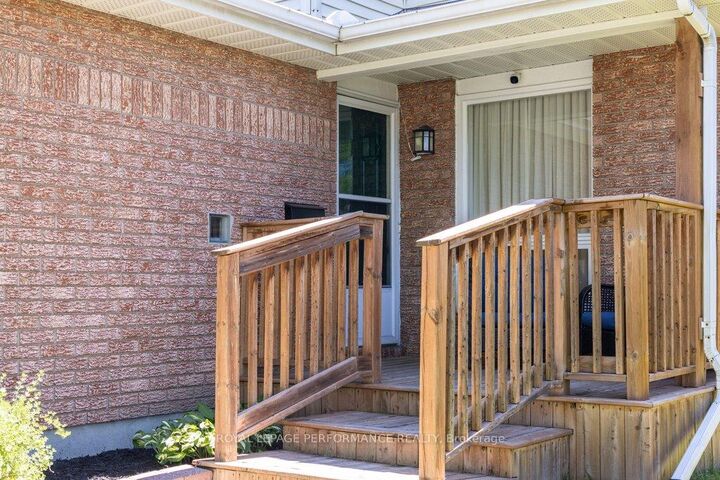
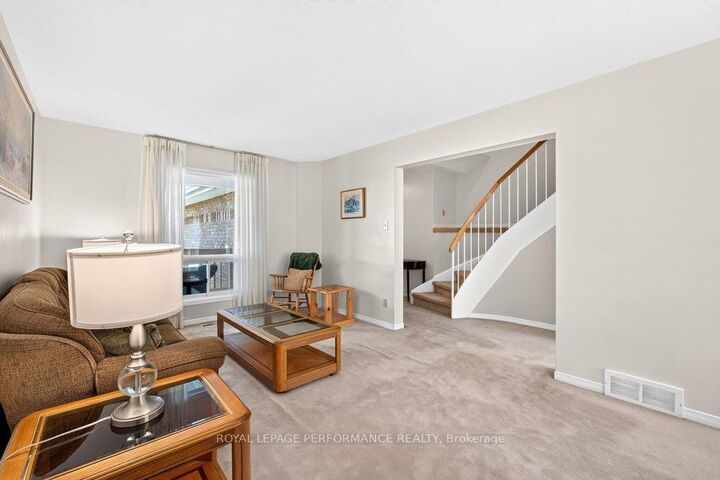
This end-unit townhome offers 1,590 sq ft above grade plus a finished basement with another 795 sq ft. The main floor has been freshened up with new paint and updated fixtures - move-in ready without the fuss. Upstairs you'll find three well-sized bedrooms, a full family bath, and an ensuite off the primary. Downstairs, the basement rec room gives you real flex space - a playroom, home office, or media room depending on what life looks like right now. In the basement, you can also find a powder room, laundry room, and storage space. Fully freehold, so the front and back decks are yours - no condo board, no restrictions, just outdoor space you actually own. Forced air gas heat and central A/C keep things comfortable year-round.The neighbourhood backs it all up. Greenboro and Hunt Club have quietly become one of the better places to raise a family in Ottawa - good schools, the Greenboro Pathway system, off-leash parks, the community centre, and commute times that won't grind you down. Close to everything without feeling crowded.
MLS®:
X13491888
X13491888
Les impôts
$3,559(2026)
$3,559(2026)
Catégorie
Townhouse
Townhouse
Style
2-Storey
2-Storey
Ville
Ottawa
Ottawa
Communauté
3806 - Hunt Club Park/Greenboro
3806 - Hunt Club Park/Greenboro
Listed By
Royal Lepage Performance Realty
Source
PropTX - IDX
Dernière vérification Août 29 2026 à 8:26 PM EDT
PropTX - IDX
Dernière vérification Août 29 2026 à 8:26 PM EDT
Détails sur les salles de bains
Caractéristiques Intérieures
- None
Caractéristiques de la propriété
- Foundation: Poured Concrete
Chauffage et refroidissement
- Forced Air
- Central Air
Informations sur les sous-sols
- Finished
Informations sur le pool
- None
Caractéristiques extérieures
- Brick
- Vinyl Siding
- Toit: Asphalt Shingle
Informations sur les services publics
- Sewer: Sewer
- Fuel: Gas
- Energy: Energy Certificate: No
Garage
- Attached
Étages
- 2
Historique des prix des annonces
Date
Événement
Prix
% Variation en
$ (+/-)
Août 07, 2026
Prix modifié
569 999 $
-2%
-10 001 $
Disclaimer: Copyright 2026 Toronto IDX. All rights reserved. This information is deemed reliable, but not guaranteed. The information being provided is for consumers’ personal, non-commercial use and may not be used for any purpose other than to identify prospective properties consumers may be interested in purchasing. Data last updated 8/29/26 13:26

