10453 County Road 503 Road Highlands East, ON K0M 1R0
Inscription par: PropTX - IDX / Listed By: Chestnut Park Real Estate

  10453 County Road 503 Road Highlands East, ON K0M 1R0

En vigueur
1 135 113 $ (USD)

5
CAC
3
SDB
1500-2000
PI. CA.

Description

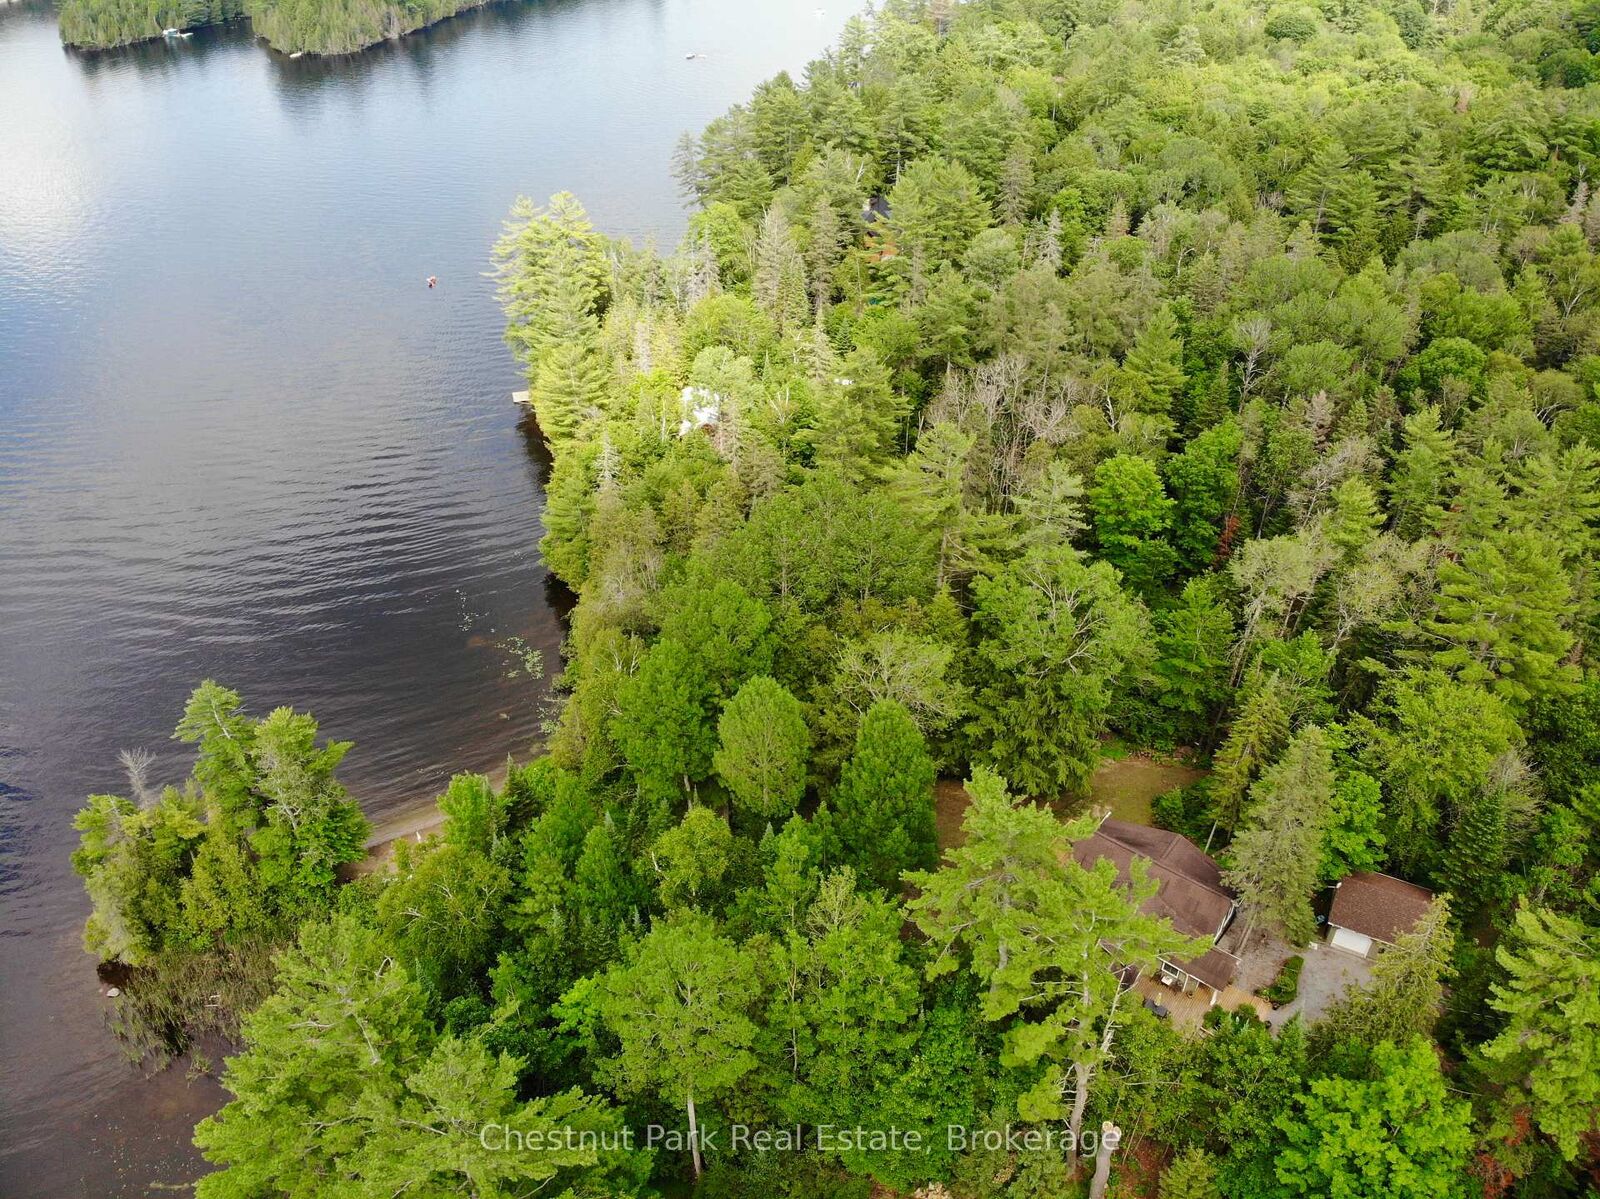
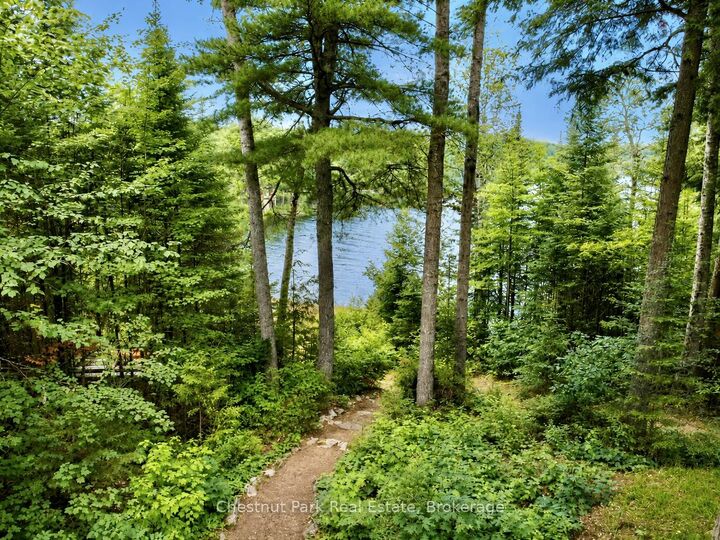
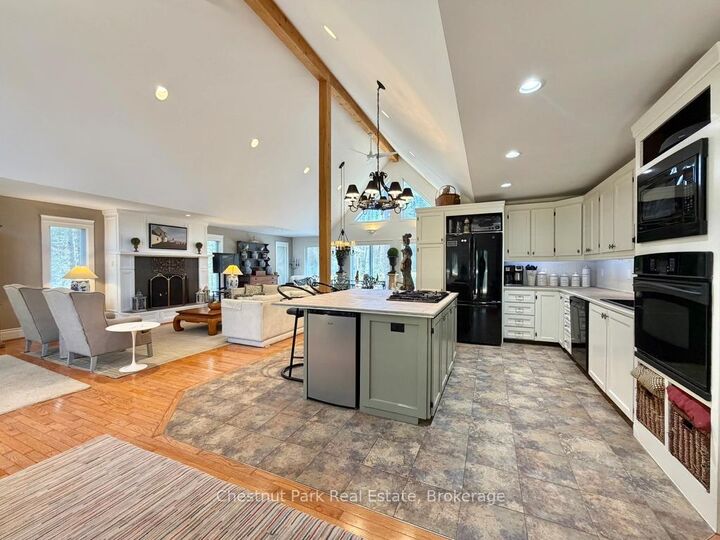
Tucked along the pristine shores of Gooderham Lake, welcome to Woodfield House - a rare offering where timeless architecture, exceptional privacy & breathtaking natural beauty come together on an extraordinary 3.2 ac waterfront estate. With 200 ft of shoreline, this stunning property features a private point with lots of level space for hanging out & your own private 100 ft long sand beach & dock where, from the shoreline, there are no neighbouring docks or cottages in sight - just sparkling water, towering trees & sun from sunrise to sunset thanks to coveted eastern & western exposures. Launch your boat directly from your own private boat launch & spend endless summer days enjoying water based activities and exploring the lake. Architecturally distinctive & designed for gathering, this 5 bdrm, 2.5 bath year-round home/cottage offers approx. 2,900 sq. ft. of finished living space with multiple inviting common areas for family & guests. The heart of the home is the dramatic open concept main living area featuring cathedral ceilings, hardwood & ceramic floors, a chef's kitchen w/ centre island, cooktop, built in oven & microwave, side by side fridge with freezer, dishwasher, & wine & beverage fridges., spacious dining area & an expansive great room anchored by a propane fireplace, walls of windows and 3 sets of dbl-wide French doors seamlessly connecting the interior to the lakeside deck while framing spectacular lake & garden views. The main floor also features a beautiful lakeside office, powder room & a primary suite with ensuite featuring a separate shower & soaker tub. The lower level walkout is equally impressive with 4 additional lakeside bdrms, all with closets, a cozy den with dbl-wide French doors to the lower lakeside deck, media room, library & 3-pc bath with laundry. Additional highlights incl. a garage, individual room temperature controls and a brand new 5 bdrm septic system. This is a private waterfront retreat designed for making lifelong memories.

MLS®:
X13126940
Les impôts
$4,692(2025)
Surface Terrain
3.17 acres
Catégorie
Single-Family Home
Style
Contemporary
Vue
Trees/Woods, Forest, Garden, Lake, Water
Ville
Haliburton County
Communauté
Glamorgan

Listed By

Chestnut Park Real Estate
Source
PropTX - IDX
Dernière vérification Août 29 2026 à 7:57 PM EDT
Détails sur les salles de bains
Caractéristiques Intérieures
  • Built-In Oven
  • Water Heater Owned
  • Separate Heating Controls
  • Primary Bedroom - Main Floor
Caractéristiques de la propriété
  • Cheminée: Propane
  • Cheminée: Electric
  • Foundation: Concrete Block
Chauffage et refroidissement
  • Baseboard
  • None
Informations sur les sous-sols
  • Finished With Walk-Out
Informations sur le pool
  • None
Caractéristiques extérieures
  • Wood
  • Board & Batten
  • Toit: Asphalt Shingle
Informations sur les services publics
  • Sewer: Septic
  • Fuel: Electric
  • Energy: Energy Certificate: No
Garage
  • Detached
Stationnement
  • Private

Historique des prix des annonces

Date
Événement
Prix
% Variation en
$ (+/-)
Juin 09, 2026
Prix modifié
1 579 000 $
-4%
-60 000 $
Alimenté par Walk Score®
Disclaimer: Copyright 2026 Toronto IDX. All rights reserved. This information is deemed reliable, but not guaranteed. The information being provided is for consumers’ personal, non-commercial use and may not be used for any purpose other than to identify prospective properties consumers may be interested in purchasing. Data last updated 8/29/26 12:57

