
Inscription par:  CREA / Listed By: Re/Max Hallmark Realty Group
 CREA / Listed By: Re/Max Hallmark Realty Group
 1127 Labrosse Road East Hawkesbury, ON K0B 1P0
En vigueur (94 Jours)
242 981 $ (USD)
HORAIRES DES PORTES OUVERTES
-
OUVERTESSam, Jan 162:00 pm - 4:00 pm
-
OUVERTESLun, Août 302:00 pm - 4:00 pm
Description
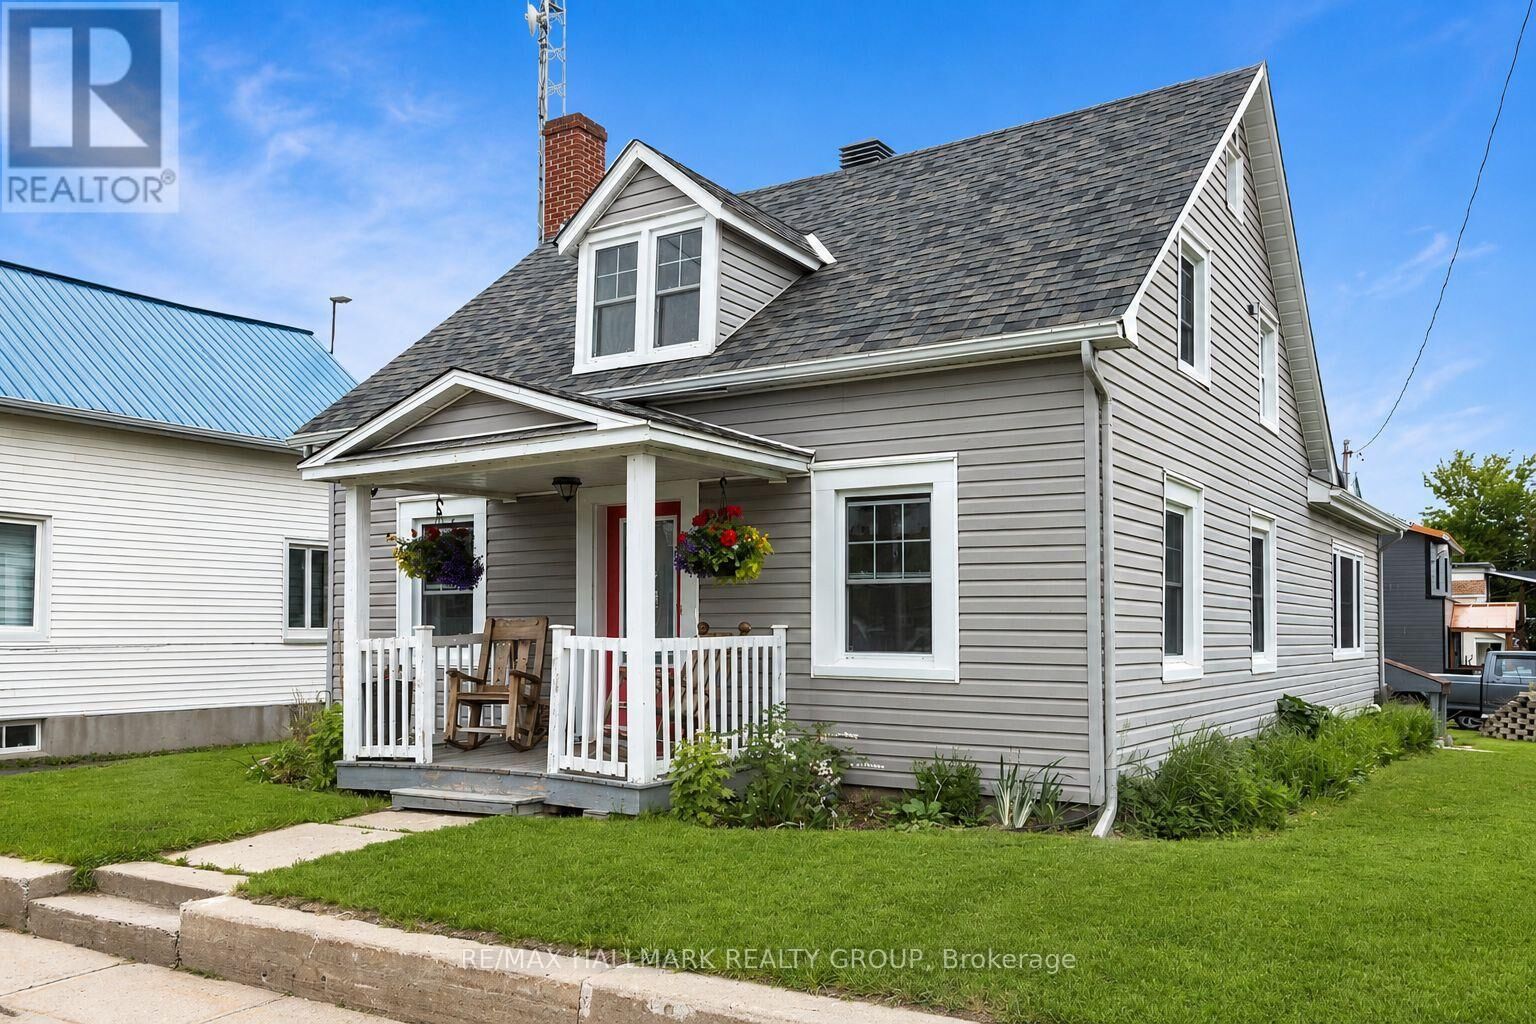
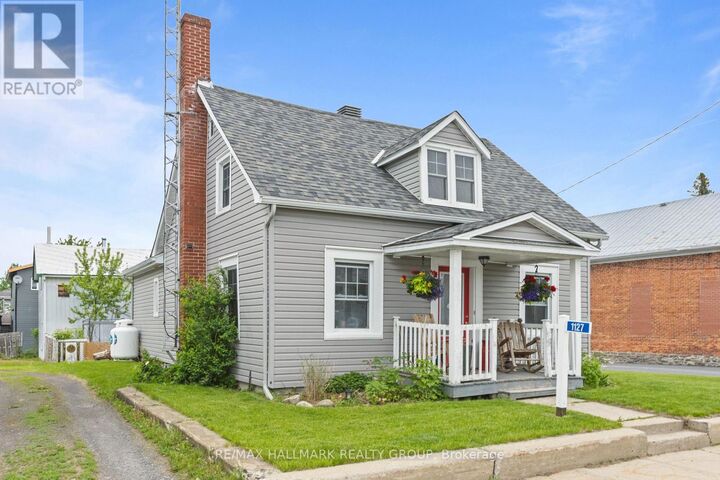
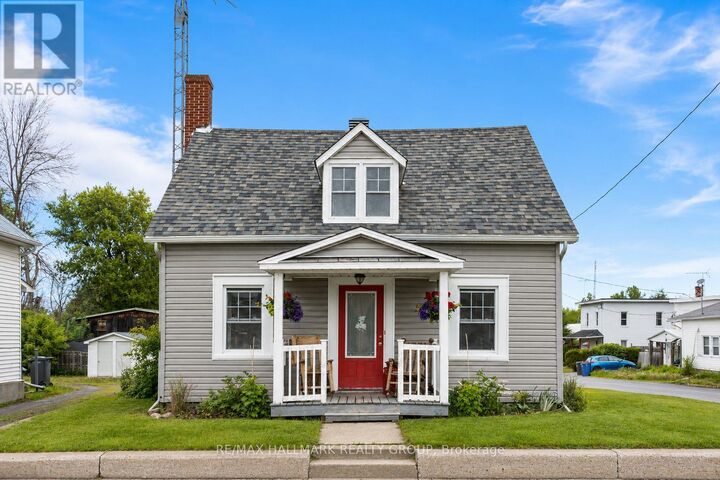
Situated in the tranquil East Hawkesbury neighborhood, this delightful 1 1/2-storey residence at 1127 Labrosse St, St Eugene, presents a perfect escape with plenty of room for customization. The home includes 3 bedrooms and 2 bathrooms spread across 1,205 sq ft, making it an excellent choice for first-time buyers or small families. Equipped with a propane forced-air heating system, a Generac generator, and a combination of hardwood and ceramic flooring, this property comes complete with essential appliances, including a fridge, stove, chest freezer, washer, and dryer. Additionally, there is a spacious unfinished basement as well as a single detached garage with a second-floor loft, ensuring ample storage and parking options. Set on a well-maintained 50' x 120' corner lot, the property features a private well and a municipal septic system for comfort and convenience. With immediate occupancy available, you can start personalizing your new home right away. For a firsthand experience, check out our virtual tour. (id:41440)
MLS®:
X13202666
X13202666
Les impôts
$1,540(2025)
$1,540(2025)
Catégorie
Single-Family Home
Single-Family Home
Ville
Prescott and Russell United Counties
Prescott and Russell United Counties
Listed By
Iannick Champagne, Re/Max Hallmark Realty Group
Source
CREA
Dernière vérification Août 29 2026 à 3:45 PM EDT
CREA
Dernière vérification Août 29 2026 à 3:45 PM EDT
Détails sur les salles de bains
- Salles de bains: 3
Caractéristiques Intérieures
- Water Heater
Caractéristiques de la propriété
- Foundation: Concrete
Chauffage et refroidissement
- Forced Air
- Propane
- Central Air Conditioning
Informations sur les sous-sols
- Full
- Unfinished
Caractéristiques extérieures
- Vinyl Siding
Informations sur les services publics
- Sewer: Sanitary Sewer
Stationnement
- Total: 8
- Garage
- Detached Garage
Étages
- 2
Historique des prix des annonces
Date
Événement
Prix
% Variation en
$ (+/-)
Août 01, 2026
Prix modifié
338 000 $
0%
-1 000 $
Juil 23, 2026
Prix modifié
339 000 $
-3%
-10 000 $
Juin 15, 2026
Prix modifié
349 000 $
-3%
-10 900 $
Disclaimer: The trademarks REALTOR®, REALTORS®, and the REALTOR® logo are controlled
by The Canadian Real Estate Association (CREA) and identify real estate professionals who are members of CREA. Listing Data Last Updated: 8/29/26 08:45
The trademarks REALTOR®, REALTORS®, and the REALTOR® logo are controlledby The Canadian Real Estate Association (CREA) and identify real estate professionals who are members of CREA. Listing Data Last Updated: 8/29/26 08:45

