
Inscription par: WINDSOR-ESSEX COUNTY / Listed By: Realty One Group Iconic Brokerage
72 Graf Street Harrow, ON N0R 1G0
En vigueur (60 Jours)
524 711 $ (USD)
HORAIRES DES PORTES OUVERTES
-
OUVERTESDim, Août 301:00 pm - 3:00 pm
Description
MLS®:
26015635
26015635
Surface Terrain
7,579 PI. CA.
7,579 PI. CA.
Catégorie
Single-Family Home
Single-Family Home
Style
Raised Ranch
Raised Ranch
Ville
Essex County
Essex County
Listed By
Cassandra Balint, Realty One Group Iconic Brokerage
Source
WINDSOR-ESSEX COUNTY
Dernière vérification Août 29 2026 à 9:36 PM EDT
WINDSOR-ESSEX COUNTY
Dernière vérification Août 29 2026 à 9:36 PM EDT
Détails sur les salles de bains
- Salles de bains: 2
Caractéristiques Intérieures
- Appliances :
- Misc Features : Energy Efficient
Quartier
- 21 - Harrow
Caractéristiques de la propriété
- Foundation: Concrete
Chauffage et refroidissement
- Central Air Conditioning
- Forced Air
- Furnace
- Heat Recovery Ventilation (Hrv)
Informations sur les sous-sols
- Full Unfinished
Planchers
- Laminate
Caractéristiques extérieures
- Hardboard
- Brick
Informations sur les services publics
- Utilities: Connected
- Sewer: Sanitary Storm Connected Connected
- Fuel: Natural Gas
Garage
- Double Garage
- Attached Garage
- Inside Entry
Étages
- 1
Disclaimer: Copyright 2026 Windsor-Essex County Association of Realtors. All rights reserved. This information is deemed reliable, but not guaranteed. The information being provided is for consumers’ personal, non-commercial use and may not be used for any purpose other than to identify prospective properties consumers may be interested in purchasing. Data last updated 8/29/26 14:36


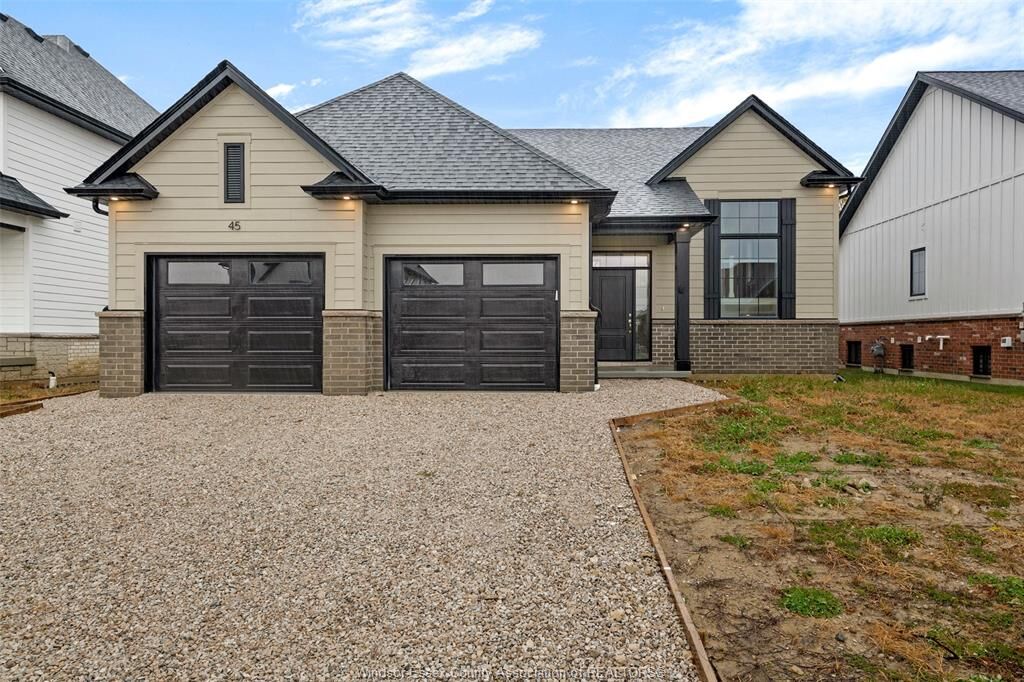
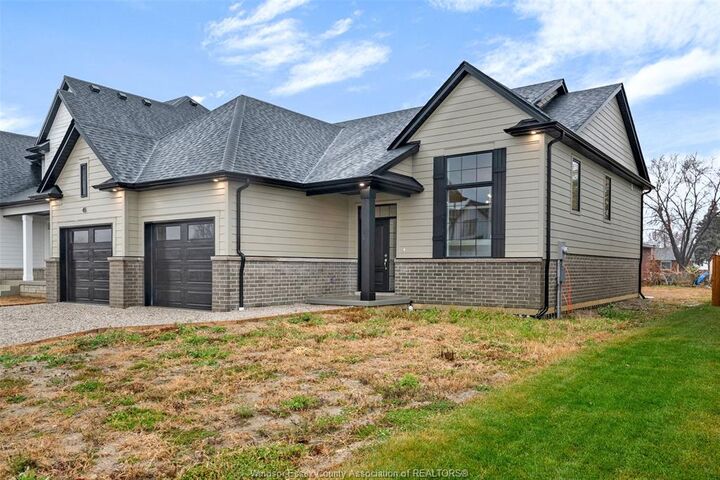
Cornerstone - a beautifully designed raised ranch offering over 1,400 sq ft of open-concept living! This home
features a custom L-shaped kitchen with a large island with quartz counters, which is perfect for families who
love to cook and gather. The main floor includes 3 beds and 2 baths, incl. a private primary suite complete with
ensuite. Enjoy cathedral ceilings in the main living area, 8' ceilings in the bedrooms, and large windows
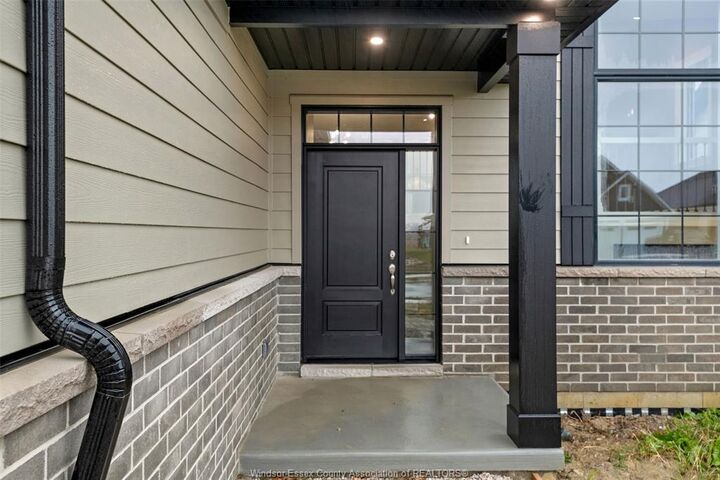
throughout, offering tons of natural light! Designed with a classic ranch-style exterior and smart interior
layout, The Dalton is built with Energy Star certification for outstanding efficiency and comfort. Backed by a
7-year Tarion warranty, this home delivers the quality and peace of mind you expect from BK Cornerstone. Contact the
listing agent for more information or to book your own private tour! **List price includes HST rebate to all who qualify**
Come check out our models at our open house every Sunday 1-3 PM @ 45 Graf St.