
Inscription par: WINDSOR-ESSEX COUNTY / Listed By: Realty One Group Iconic Brokerage
49 Graf Street Harrow, ON N0R 1G0
En vigueur (15 Jours)
452 823 $ (USD)
HORAIRES DES PORTES OUVERTES
-
OUVERTESDim, Août 301:00 pm - 3:00 pm
Description
MLS®:
26019838
26019838
Surface Terrain
7,275 PI. CA.
7,275 PI. CA.
Catégorie
Single-Family Home
Single-Family Home
Style
Ranch, Bungalow
Ranch, Bungalow
Ville
Essex County
Essex County
Listed By
Cassandra Balint, Realty One Group Iconic Brokerage
Source
WINDSOR-ESSEX COUNTY
Dernière vérification Août 29 2026 à 3:05 PM EDT
WINDSOR-ESSEX COUNTY
Dernière vérification Août 29 2026 à 3:05 PM EDT
Détails sur les salles de bains
- Salles de bains: 2
Caractéristiques Intérieures
- Appliances : Microwave Range Hood Combo
- Misc Features : Walk-In Closet
- Misc Features : Energy Efficient
- Inclusions : Microwave Range Hood Combo
Quartier
- 21 - Harrow
Informations sur le lot
- Shopping Nearby
Caractéristiques de la propriété
- Foundation: Concrete
Chauffage et refroidissement
- Central Air Conditioning
- Forced Air
- Furnace
- Heat Recovery Ventilation (Hrv)
Informations sur les sous-sols
- Full Unfinished
Planchers
- Cushion or Lino or Vinyl
Caractéristiques extérieures
- Hardboard
- Brick
Informations sur les services publics
- Utilities: Connected
- Sewer: Sanitary Storm Connected Connected
- Fuel: Natural Gas
Garage
- Double Garage
- Attached Garage
- Inside Entry
Étages
- 1
Disclaimer: Copyright 2026 Windsor-Essex County Association of Realtors. All rights reserved. This information is deemed reliable, but not guaranteed. The information being provided is for consumers’ personal, non-commercial use and may not be used for any purpose other than to identify prospective properties consumers may be interested in purchasing. Data last updated 8/29/26 08:05


affordable housing options for everyday people. Whether you're a first-time homebuyer, a
growing family, an investor seeking income-generating opportunities, or simply looking for
quality craftsmanship at an attainable price, SteppingStone provides a practical path to
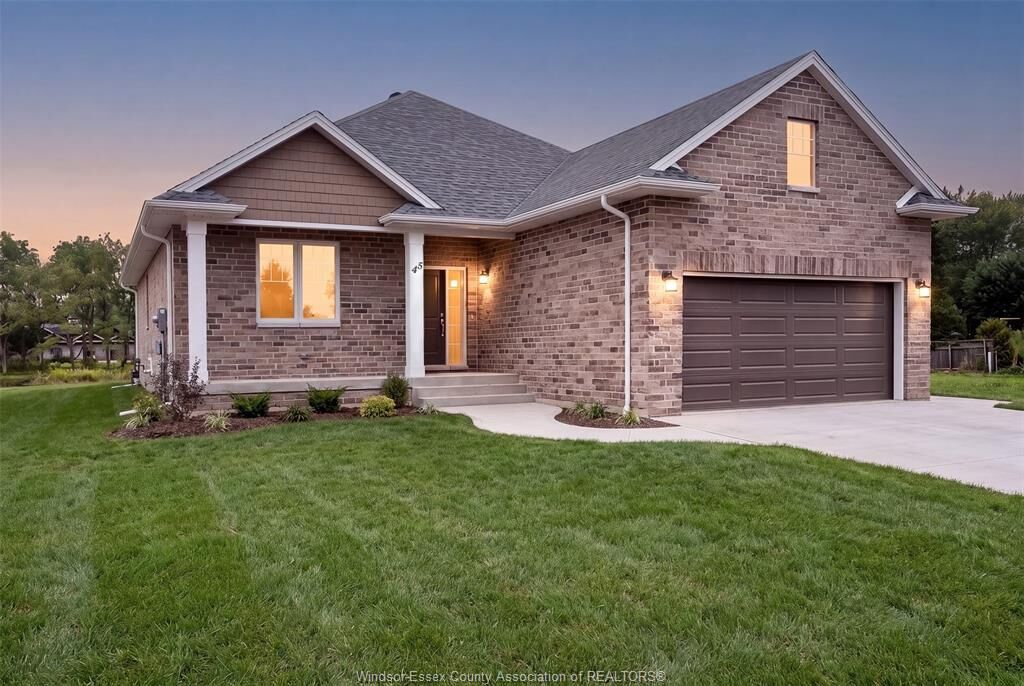
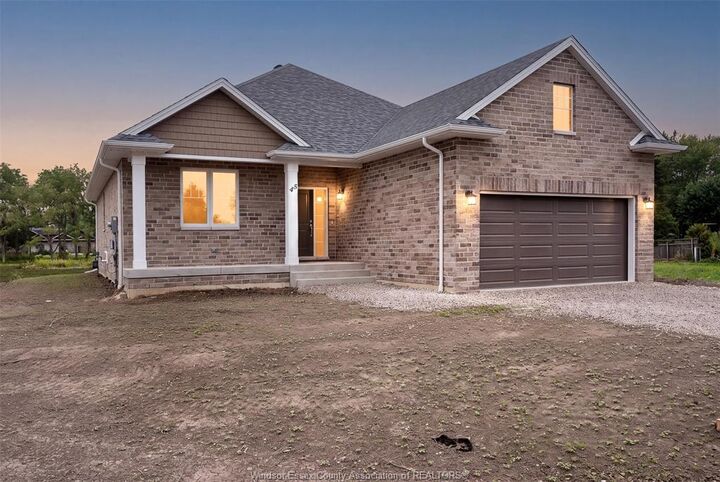
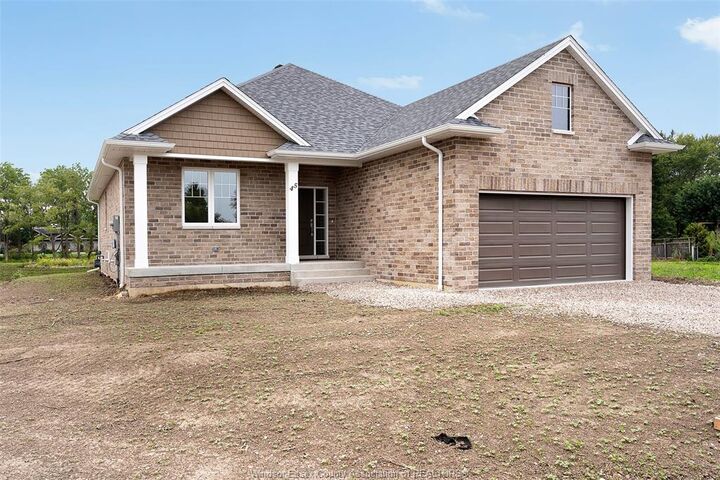
homeownership and long-term value. Introducing our Oxford Model, a beautifully designed
bungalow featuring 2 bedrooms, 2 bathrooms, main-floor laundry, and a bright open-concept
layout. Enjoy a spacious 2-car garage, a stunning kitchen complete with a large island,
and a generous primary suite featuring a walk-in closet and private ensuite. The
unfinished basement offers plenty of space to customize and create whatever suits your lifestyle,
from additional living space to a home gym, recreation room, or extra bedrooms. Thoughtfully
designed with comfort, functionality, and quality in mind, the Oxford Model offers exceptional
value and a wonderful place to call home. ** List price includes HST rebate to all who qualify**
**Photos of previously built model which may contain upgrades, and may not be exactly as shown**
Come check out our models at our open house every Sunday 1-3 PM @ 45 Graf St.