
Inscription par: WINDSOR-ESSEX COUNTY / Listed By: Deerbrook Realty Inc.
1440 Ridge Road Harrow, ON N0R 1G0
En vigueur (93 Jours)
1 082 409 $ (USD)

Description
MLS®:
26012422
26012422
Les impôts
$6,400(2026)
$6,400(2026)
Surface Terrain
17.46 acres
17.46 acres
Catégorie
Single-Family Home
Single-Family Home
Année de Construction
2003
2003
Style
Ranch
Ranch
Ville
Essex County
Essex County
Listed By
Nick Montaleone, Deerbrook Realty Inc.
Source
WINDSOR-ESSEX COUNTY
Dernière vérification Août 29 2026 à 6:05 AM EDT
WINDSOR-ESSEX COUNTY
Dernière vérification Août 29 2026 à 6:05 AM EDT
Détails sur les salles de bains
- Salles de bains: 3
- Salle d’eau: 1
Caractéristiques Intérieures
- Appliances : Washer
- Appliances : Refrigerator
- Appliances : Dishwasher
- Inclusions : Washer
- Misc Features : Walk-In Closet
- Misc Features : Grade Entrance
- Appliances : Stove
- Misc Features : Wet Bar
- Appliances : Dryer
- Appliances : See Remarks
- Appliances : Other
- Inclusions : Fridge X3
- Inclusions : Stove X2
- Inclusions : Dryer X 2
- Inclusions : Dishwasher. See Attachment or Contact the Realtor for More Inclusions (There is a List).
Quartier
- 23 - Colchester South
Informations sur le lot
- Landscaped
- Treed Lot
- Patio(s)
Caractéristiques de la propriété
- Cheminée: Conventional (Natural) Insert Wood Gas
- Foundation: Concrete
Chauffage et refroidissement
- Central Air Conditioning
- Forced Air
Informations sur les sous-sols
- Full Finished
Planchers
- Ceramic or Porcelain
- Hardwood or Engineered Hrwd
Caractéristiques extérieures
- Brick
- Toit: Asphalt Shingle
Informations sur les services publics
- Utilities: Connected
- Sewer: Septic System Connected
- Fuel: Natural Gas
Garage
- Attached Garage
- Detached Garage
- Triple Garage
Étages
- 1
Surface Habitable
- 2,599 pi. ca.
Historique des prix des annonces
Date
Événement
Prix
% Variation en
$ (+/-)
Juil 13, 2026
Prix modifié
1 499 900 $
-3%
-50 100 $
Juin 08, 2026
Prix modifié
1 550 000 $
-9%
-150 000 $
Disclaimer: Copyright 2026 Windsor-Essex County Association of Realtors. All rights reserved. This information is deemed reliable, but not guaranteed. The information being provided is for consumers’ personal, non-commercial use and may not be used for any purpose other than to identify prospective properties consumers may be interested in purchasing. Data last updated 8/28/26 23:05


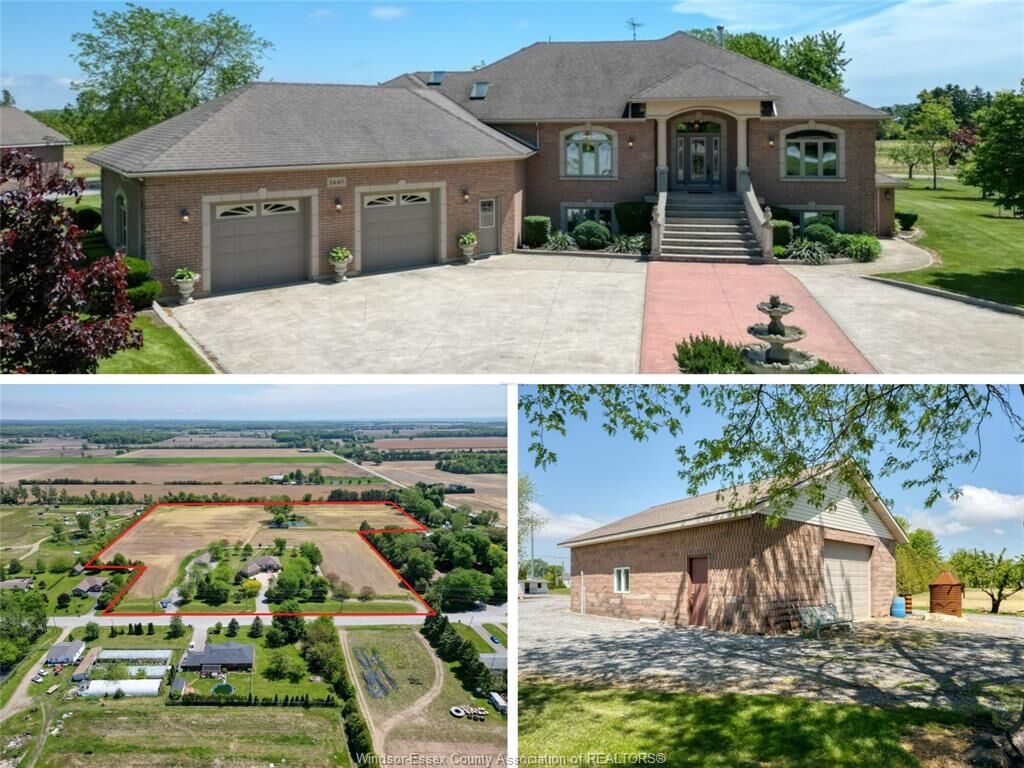
incredible versatility. Offering 2,599 sq. ft. above grade, this home features 3+1 bedrooms, 3.1 baths,
including a 5-piece ensuite with jacuzzi tub and bidet. The main floor offers a bright living room with gas
fireplace, while the finished walk-out basement includes a second kitchen, wood-burning fireplace, bedroom, full
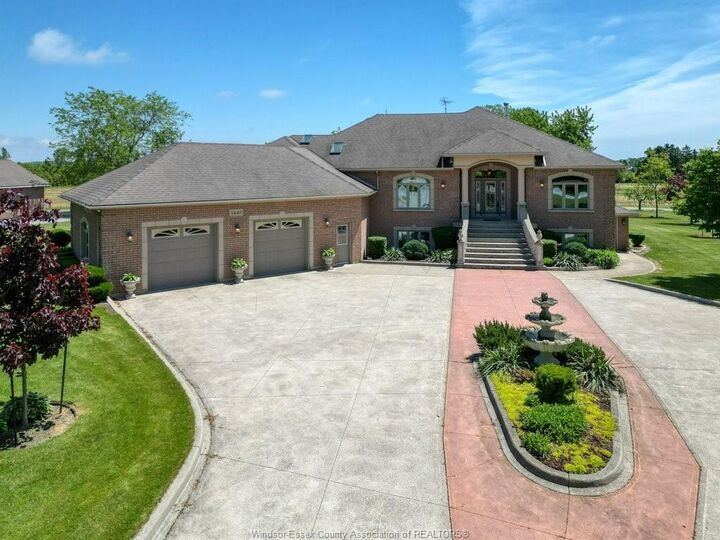
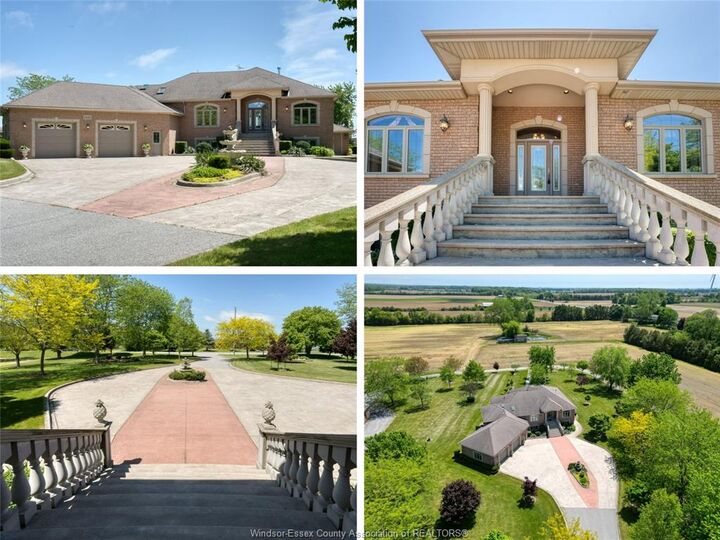
bath, cantinas, and grade entrance. Step outside to a covered patio with brick BBQ overlooking the property. A
circular front driveway with fountain creates stunning curb appeal. The impressive 50x30 workshop includes front
and rear overhead doors, separate gravel drive, its own septic system, and endless potential for hobbyists,
storage, or business use. Additional outbuildings include a chicken/storage structure and fruit stand-style
building. A rare country property offering space, functionality, and endless opportunity both inside and out.