
Inscription par:  CREA / Listed By: eXp Realty (team Branch)
 CREA / Listed By: eXp Realty (team Branch)
 113 Bean Street Harriston, ON N0G 1Z0
En vigueur (147 Jours)
531 900 $ (USD)
HORAIRES DES PORTES OUVERTES
-
OUVERTESLun, Août 3110:00 am - 2:00 pm
-
OUVERTESLun, Août 3110:00 am - 2:00 pm
-
OUVERTESLun, Août 3110:00 am - 2:00 pm
plus d’infos
Description
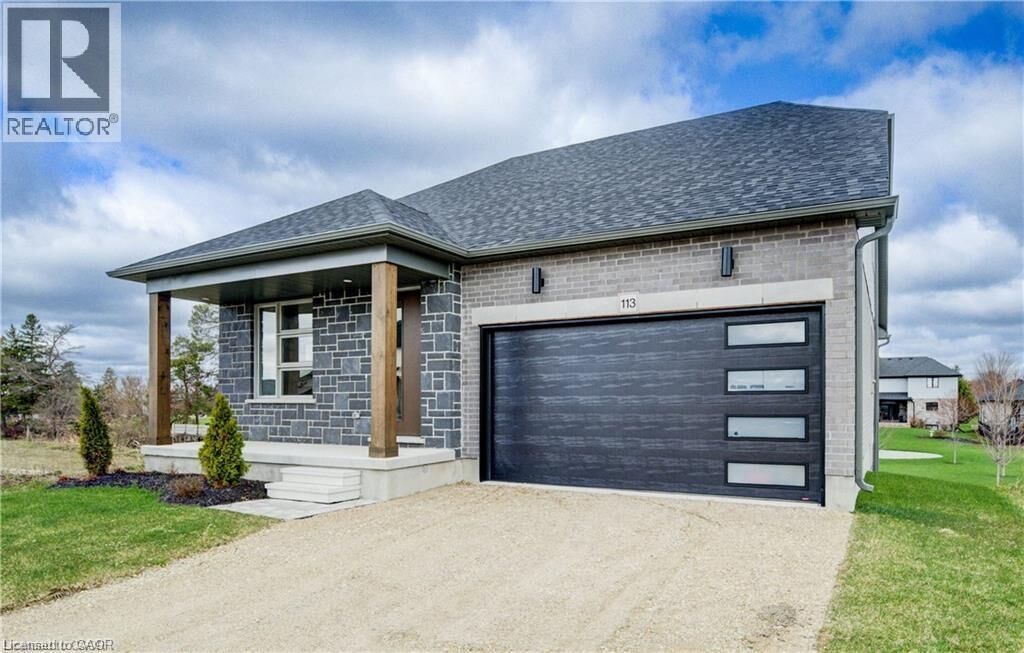
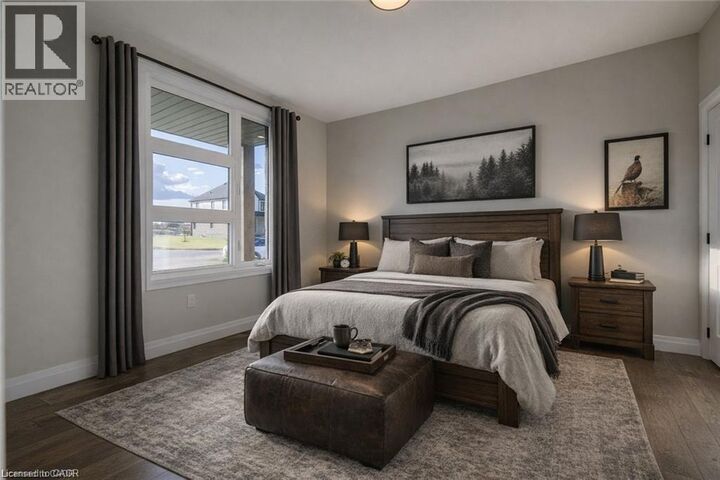
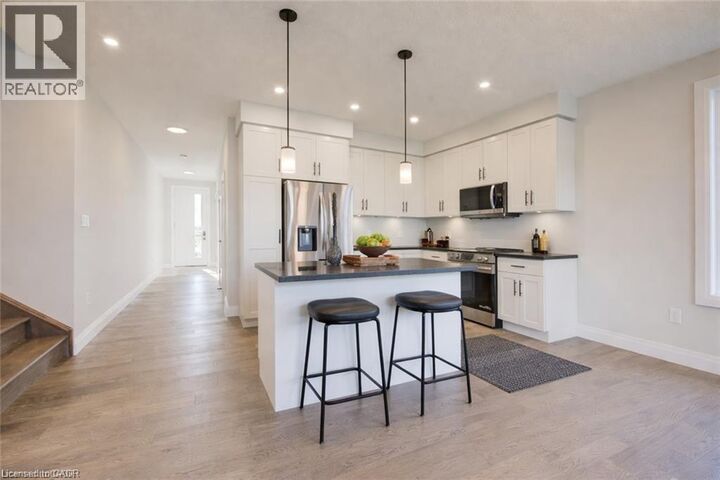
Stunning 2,174 sq. ft. Webb Bungaloft - Immediate Possession Available! This beautiful bungaloft offers the perfect combination of style and function. The spacious main floor includes a bedroom, a 4-piece bathroom, a modern kitchen, a dining area, an inviting living room, a laundry room, and a primary bedroom featuring a 3-piece ensuite with a shower and walk-in closet. Upstairs, a versatile loft adds extra living space, with an additional bedroom and a 4-piece bathroom, making it ideal for guests or a home office. The unfinished walkout basement offers incredible potential, allowing you to customize the space to suit your needs. Designed with a thoughtful layout, the home boasts sloped ceilings that create a sense of openness, while large windows and patio doors fill the main level with abundant natural light. Every detail reflects high-quality, modern finishes. The sale includes all major appliances (fridge, stove, microwave, dishwasher, washer, and dryer) and a large deck measuring 20 feet by 12 feet, perfect for outdoor relaxation and entertaining. Additional features include central air conditioning, an asphalt paved driveway, a garage door opener, a holiday receptacle, a perennial garden and walkway, sodded yard, an egress window in the basement, a breakfast bar overhang, stone countertops in the kitchen and bathrooms, upgraded kitchen cabinets, and more. Located in the sought-after Maitland Meadows community, this home is ready to be your new home sweet home. Don't miss out-book your private showing today! VISIT US AT THE MODEL HOME LOCATED AT 122 BEAN ST. Some photos are virtually staged. (id:41440)
MLS®:
40817592
40817592
Les impôts
$1
$1
Catégorie
Single-Family Home
Single-Family Home
Année de Construction
2024
2024
Style
Bungalow
Bungalow
Ville
Wellington County
Wellington County
Listed By
Jennifer Richardson, eXp Realty (team Branch)
Source
CREA
Dernière vérification Août 29 2026 à 3:15 PM EDT
CREA
Dernière vérification Août 29 2026 à 3:15 PM EDT
Détails sur les salles de bains
- Salles de bains: 3
Caractéristiques Intérieures
- Washer
- Refrigerator
- Dishwasher
- Stove
- Dryer
- Garage Door Opener
- Microwave Built-In
Quartier
- Minto
Informations sur le lot
- Sump Pump
- Automatic Garage Door Opener
- Paved Driveway
Caractéristiques de la propriété
- Foundation: Poured Concrete
Chauffage et refroidissement
- Forced Air
- Natural Gas
- Central Air Conditioning
Informations sur les sous-sols
- Full
- Unfinished
Caractéristiques extérieures
- Vinyl Siding
- Brick
- Stone
- Wood
Informations sur les services publics
- Sewer: Municipal Sewage System
Stationnement
- Total: 4
- Attached Garage
Étages
- 2
Surface Habitable
- 2,174 pi. ca.
Disclaimer: The trademarks REALTOR®, REALTORS®, and the REALTOR® logo are controlled
by The Canadian Real Estate Association (CREA) and identify real estate professionals who are members of CREA. Listing Data Last Updated: 8/29/26 08:15
The trademarks REALTOR®, REALTORS®, and the REALTOR® logo are controlledby The Canadian Real Estate Association (CREA) and identify real estate professionals who are members of CREA. Listing Data Last Updated: 8/29/26 08:15

