
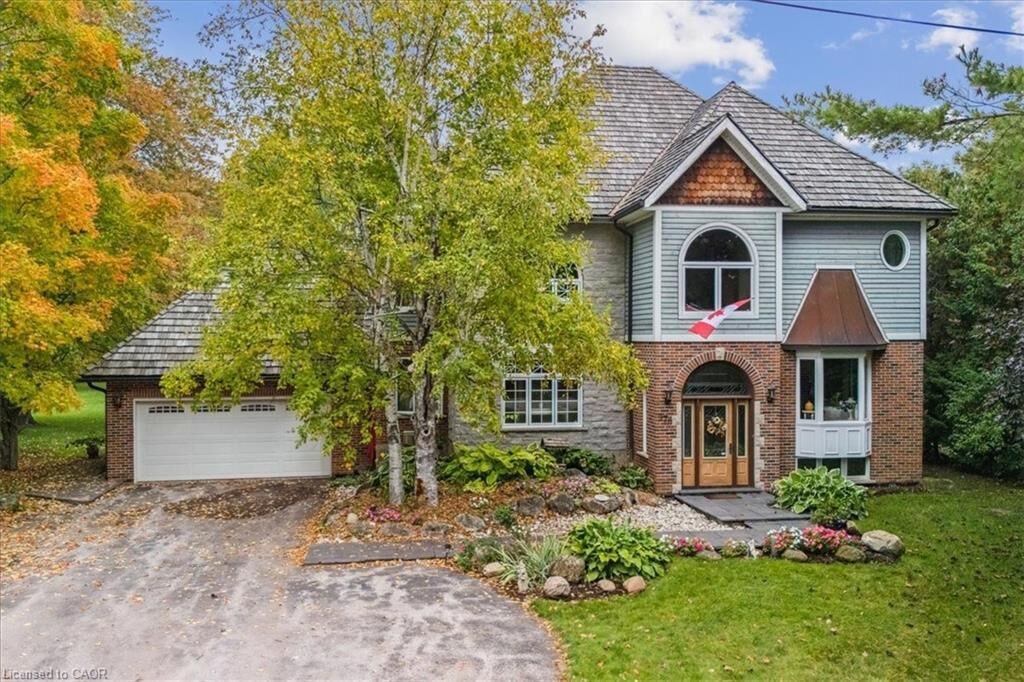
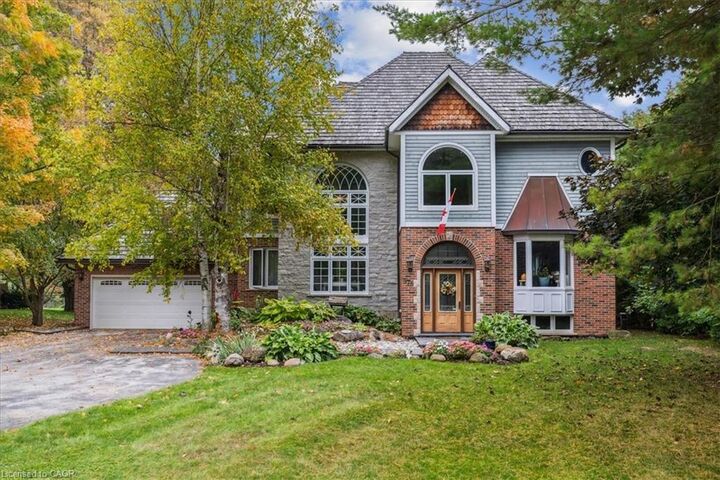
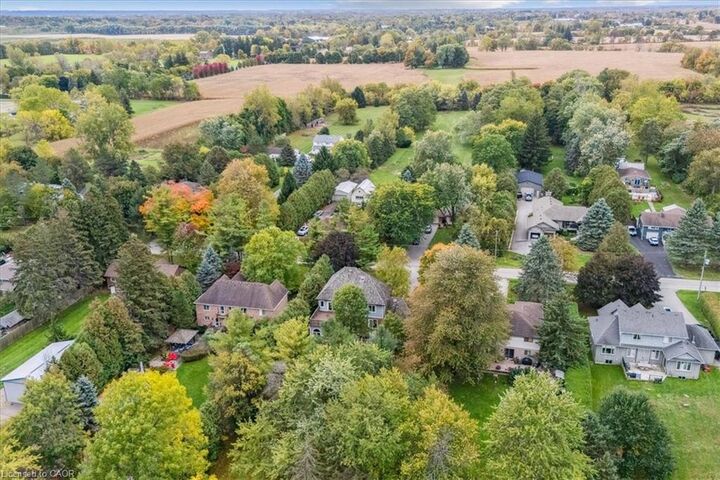
Inscription par: ITSO / Listed By: Royal Lepage Burloak Real Estate Services
976 Garden Lane Hamilton, ON L0R 1V0
En vigueur (319 Jours)
1 276 014 $ (USD)

MLS®:
40778767
40778767
Les impôts
$7,922
$7,922
Surface Terrain
1 acres
1 acres
Catégorie
Single-Family Home
Single-Family Home
Année de Construction
2010
2010
Style
Contemporary
Contemporary
Vue
Clear
Clear
Ville
Hamilton
Hamilton
Listed By
Daniel Posavad, Royal Lepage Burloak Real Estate Services
Source
ITSO
Dernière vérification Août 29 2026 à 4:50 PM EDT
ITSO
Dernière vérification Août 29 2026 à 4:50 PM EDT
Détails sur les salles de bains
- Salles de bains: 2
- Salles d’eau: 2
Caractéristiques Intérieures
- Central Vacuum
- Auto Garage Door Remote(s)
- Water Softener
- Water Purifier
- Dishwasher
- Dryer
- Microwave
- Range Hood
- Refrigerator
- Stove
- Windows: Window Coverings
- Oven
- Laundry: Main Level
Informations sur le lot
- Rural
- Greenbelt
- School Bus Route
Caractéristiques de la propriété
- Cheminée: Gas
- Cheminée: Free Standing
- Cheminée: 3
- Foundation: Block
Chauffage et refroidissement
- Forced Air
- Natural Gas
- Central Air
Informations sur les sous-sols
- Full
- Partially Finished
- Separate Entrance
- Sump Pump
- Walk-Up Access
Caractéristiques extérieures
- Toit: Shake
- Toit: Wood
Informations sur les services publics
- Sewer: Septic Tank
Garage
- Attached Garage
Stationnement
- Attached Garage
- Asphalt
- Garage Door Opener
- Total: 8
Étages
- 2
Surface Habitable
- 3,100 pi. ca.
Historique des prix des annonces
Date
Événement
Prix
% Variation en
$ (+/-)
Mai 19, 2026
Prix modifié
1 775 000 $
-8%
-150 000 $
Disclaimer: Listing content protected by copyright and licensed by Information Technology Systems Ontario: Data last updated: 8/29/26 09:50


Description