
Inscription par: ITSO / Listed By: Royal Lepage Macro Realty
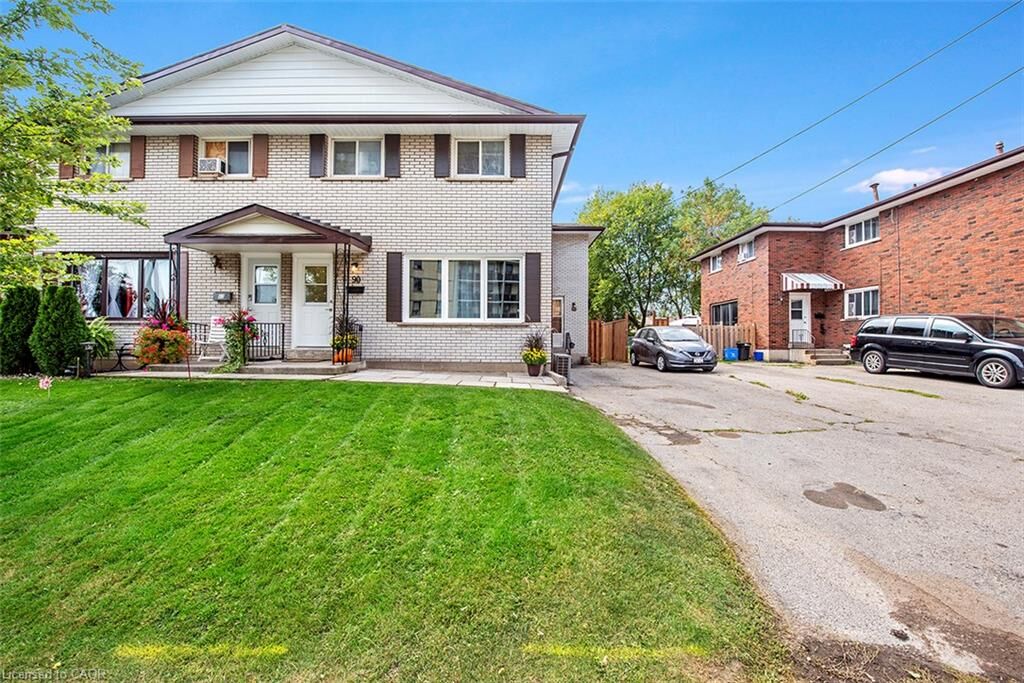
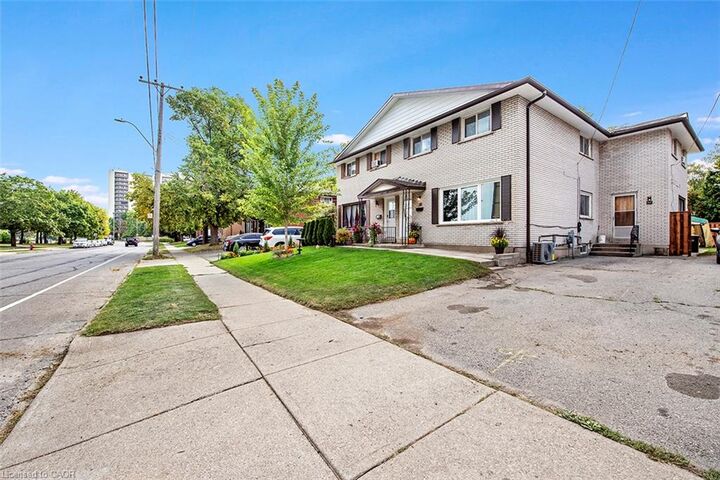
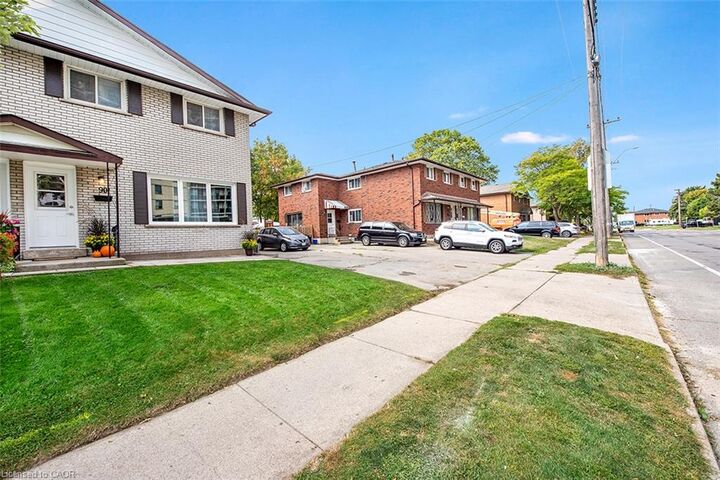
88 &Amp 90 Delawana Drive Hamilton, ON L8E 1G4
Contingent (12 Jours)
481 578 $ (USD)
HORAIRES DES PORTES OUVERTES
-
OUVERTESSam, Août 2912 noon - 4:00 pm
Description
TWO GREAT OPPORTUNITIES AWAIT YOU ON THIS DUPLEX. Opportunity #1. OWN for LESS THAN YOU CAN RENT or Opportunity #2. Become an INVESTOR RIGHT AWAY & start making money on your INVESTMENT. Whichever is right for YOU, YOU won’t go wrong with this DUPLEX featuring one READY TO GO UNIT that YOU CAN LIVE IN or RENT it out for about $2,900 plus utilities. The “other side” is currently rented & bringing in income. The READY TO GO UNIT is FULLY RENOVATED featuring LUXURIOUS VINYL PLANK FLOORING, NEW KITCHEN, with STAINLESS STEEL APPLIANCES & QUARTZ COUNTERTOP. Both UNITS feature 1074 sq of well designed space, 3 bedrooms, 2 parking spots & a backyard retreat for themselves. Come visit our FULLY RENOVATED MODEL every weekend or book YOUR APPOINTMENT to learn more about this unique opportunity for THE END USER or THE INVESTOR.
MLS®:
40856368
40856368
Les impôts
$3,675
$3,675
Catégorie
Single-Family Home
Single-Family Home
Année de Construction
1970
1970
Style
Contemporary
Contemporary
Ville
Hamilton
Hamilton
Listed By
Melissa Lawler, Royal Lepage Macro Realty
Source
ITSO
Dernière vérification Août 29 2026 à 7:05 AM EDT
ITSO
Dernière vérification Août 29 2026 à 7:05 AM EDT
Détails sur les salles de bains
- Salles de bains: 2
Caractéristiques Intérieures
- Separate Hydro Meters
- Separate Heating Controls
- Laundry: In-Suite
Informations sur le lot
- Park
- Schools
- Urban
- Public Transit
- Regional Mall
- Hospital
Caractéristiques de la propriété
- Foundation: Block
Chauffage et refroidissement
- Forced Air
- Natural Gas
- None
Informations sur les sous-sols
- Full
- Partially Finished
Caractéristiques extérieures
- Toit: Asphalt Shing
Informations sur les services publics
- Sewer: Sewer (Municipal)
Informations sur les écoles
- Elementary School: Lake Avenue, St. Agnes
- High School: Glendale, St. John Henry Newman
Stationnement
- Total: 4
Étages
- 2
Surface Habitable
- 2,148 pi. ca.
Disclaimer: Listing content protected by copyright and licensed by Information Technology Systems Ontario: Data last updated: 8/29/26 00:05

