
Inscription par: ITSO FRANCHISE / Listed By: Surjit Sam Pablay, Century 21 Right Time Real Estate Inc. Brokerage
441 West 5th Street Hamilton, ON L9C 3P5
En vigueur
531 186 $ (USD)
HORAIRES DES PORTES OUVERTES
-
OUVERTESDim, Juil 262:00 pm - 4:00 pm

Description
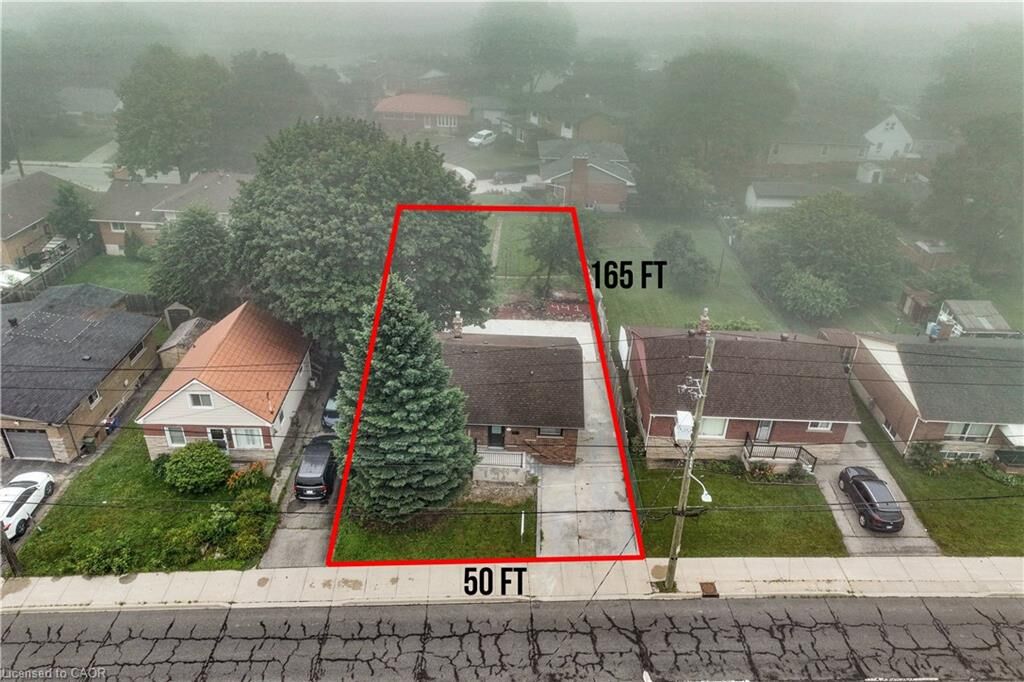
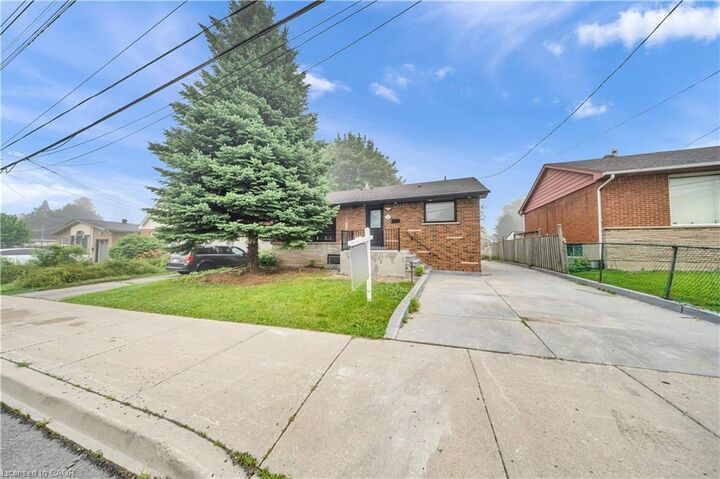
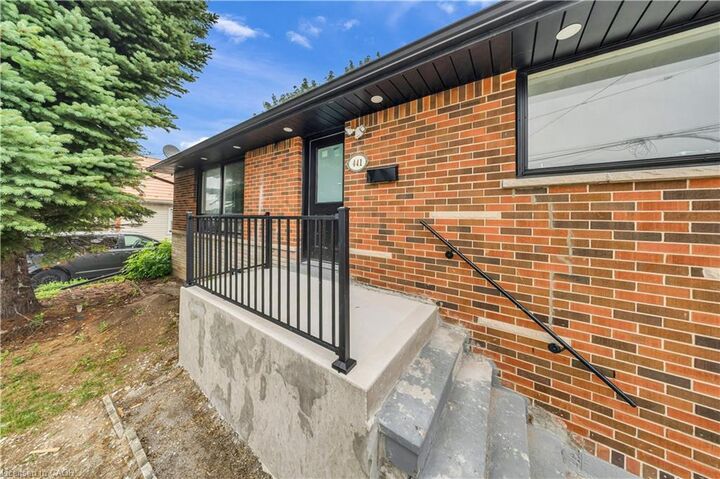
FULLY RENOVATED, LEGAL DUPLEX (MAIN LEVEL 3 BED, 1.5 BATH) + (2 BED, 1 BATH BASEMENT) + MULTIPLE PARKINGS! LOT SIZE 50' x 165' ft in Hamilton’s highly desirable Buchanan neighborhood. WELCOME TO 441 WEST 5TH STREET, HAMILTON, a beautifully updated property featuring a 3-bedroom, 2-bathroom main suite with laundry on the main level, 5 parking spaces, and a private, fully self-contained 2-bedroom, 1-bathroom basement unit complete with its own laundry and separate entrance. Located just a 1-minute drive or a short walk to Mohawk College, this prime location is in constant rental demand and offers quick access to schools, shopping, transit, parks, and major roadways. This property combines modern living, unmatched income potential, and a high-growth location to deliver one of Hamilton’s most exciting opportunities on the market today.
MLS®:
40851103
40851103
Catégorie
Multifamily
Multifamily
Année de Construction
1958
1958
Ville
Hamilton
Hamilton
Listed By
Surjit Sam Pablay, Century 21 Right Time Real Estate Inc. Brokerage
Source
ITSO FRANCHISE
Dernière vérification Juil 25 2026 à 11:00 PM EDT
ITSO FRANCHISE
Dernière vérification Juil 25 2026 à 11:00 PM EDT
Détails sur les salles de bains
Caractéristiques Intérieures
- Other
Informations sur le lot
- Highway Access
- Library
- Park
- Schools
- Shopping Nearby
- Hospital
- School Bus Route
- Place of Worship
- Public Parking
Caractéristiques de la propriété
- Foundation: Concrete Block
Chauffage et refroidissement
- Forced Air
- Natural Gas
- Central Air
Informations sur les sous-sols
- Full
- Finished
Caractéristiques extérieures
- Toit: Asphalt Shing
Informations sur les services publics
- Sewer: Sewer (Municipal)
Informations sur les écoles
- Elementary School: Buchanan Park, Westview; French Immersion- Norwood Park
- High School: Sir Allan Macnab; French Immersion- Sherwood
Garage
- Garage
Stationnement
- Other
- Total: 5
- Detached Garage
Étages
- 1
Surface Habitable
- 1,034 pi. ca.
Disclaimer: Listing content protected by copyright and licensed by Information Technology Systems Ontario: Data last updated: 7/25/26 16:00

