
Inscription par: PropTX - IDX / Listed By: Lpt Realty
43 Liam Drive Hamilton, ON L9G 4Y1
En vigueur
613 406 $ (USD)
HORAIRES DES PORTES OUVERTES
-
OUVERTESSam, Août 292:00 pm - 4:00 pm
-
OUVERTESDim, Août 302:00 pm - 4:00 pm

Description
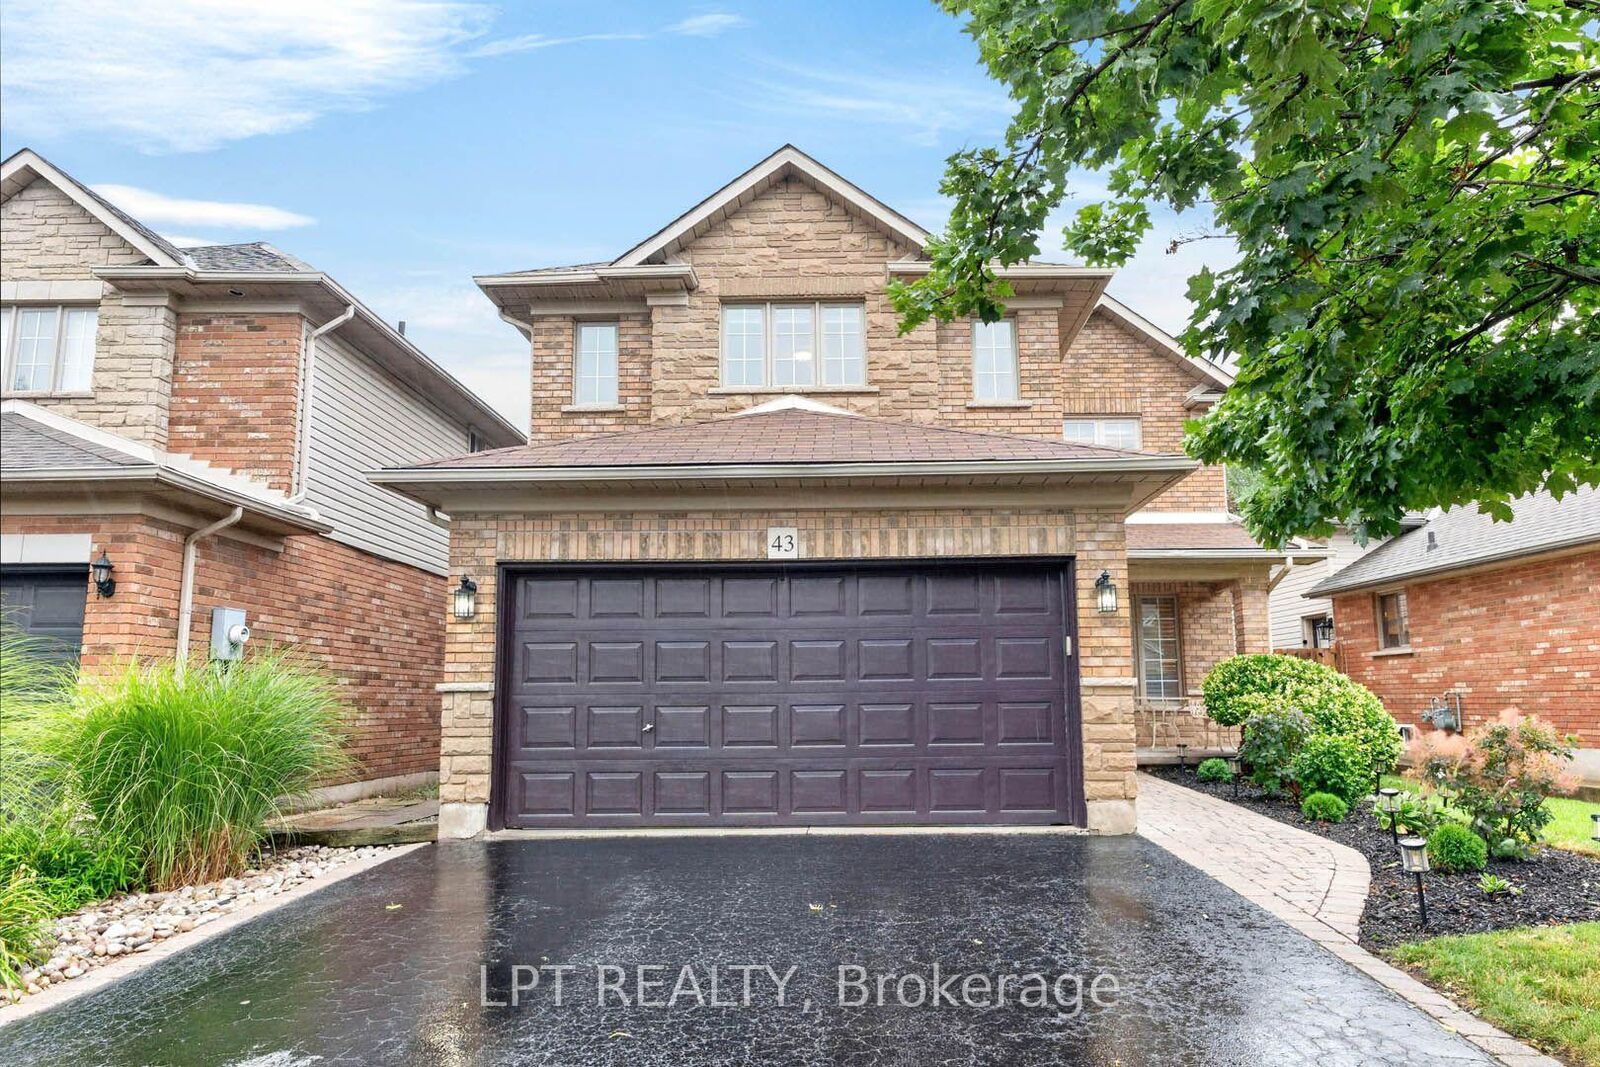
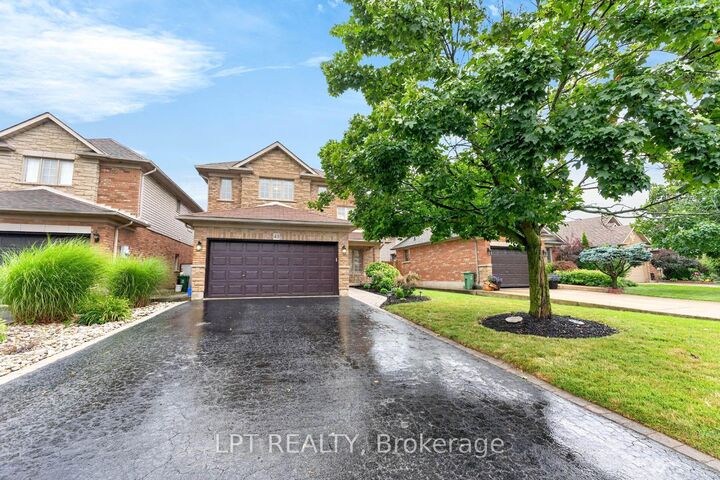
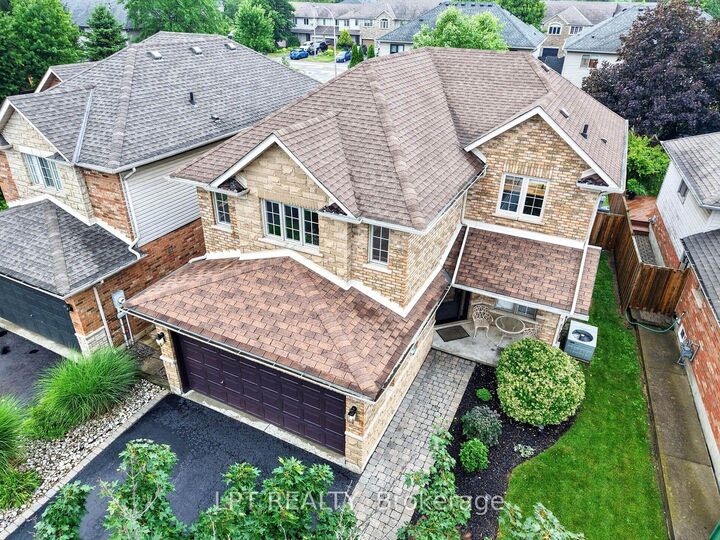
***Public Open House Saturday August 29th and Sunday August 30th From 2:00 to 4:00 PM.*** OFFERS ANYTIME! Welcome to your dream home nestled on a quiet, family-friendly street in one of Ancaster's most prestigious neighborhoods. Set on a premium 46x111 ft lot, this stunning detached residence boasts over 2,200 sq. ft. of above-ground living space. The home has been thoughtfully updated for effortless modern living. At the heart of the home, bright living and family rooms flow seamlessly into a dining area that steps right out to your private backyard oasis-complete with a sparkling inground saltwater pool that promises endless summer fun and unforgettable outdoor entertaining. Modern enhancements abound, including a brand-new roof (2023), stylish upper-level washroom update (2022), freshly painted upstairs with plush new carpet (2026), upgraded main-floor lighting (2026),Saltwater regulator for the pool (2026) and a fully finished basement (2026) featuring a brand-new 3-piece bathroom. Offering 3 spacious bedrooms, 3 bathrooms, smooth laminate flooring, inside garage access, and a double driveway, this move-in-ready gem places you just minutes from top-rated schools, scenic parks, nature trails, local shopping, and quick highway access.
MLS®:
X13691332
X13691332
Les impôts
$6,444(2025)
$6,444(2025)
Catégorie
Single-Family Home
Single-Family Home
Style
2-Storey
2-Storey
Ville
Hamilton
Hamilton
Communauté
Ancaster
Ancaster
Listed By
Lpt Realty
Source
PropTX - IDX
Dernière vérification Août 28 2026 à 3:52 PM EDT
PropTX - IDX
Dernière vérification Août 28 2026 à 3:52 PM EDT
Détails sur les salles de bains
Caractéristiques Intérieures
- Sump Pump
- In-Law Suite
Caractéristiques de la propriété
- Foundation: Concrete
Chauffage et refroidissement
- Forced Air
- Central Air
Informations sur les sous-sols
- Finished
Informations sur le pool
- Inground
Caractéristiques extérieures
- Brick
- Toit: Fibreglass Shingle
Informations sur les services publics
- Sewer: Sewer
- Fuel: Gas
- Energy: Energy Certificate: No
Garage
- Attached
Étages
- 2
Disclaimer: Copyright 2026 Toronto IDX. All rights reserved. This information is deemed reliable, but not guaranteed. The information being provided is for consumers’ personal, non-commercial use and may not be used for any purpose other than to identify prospective properties consumers may be interested in purchasing. Data last updated 8/28/26 08:52

