
Inscription par: ITSO / Listed By: Re/Max Escarpment Golfi Realty Inc.
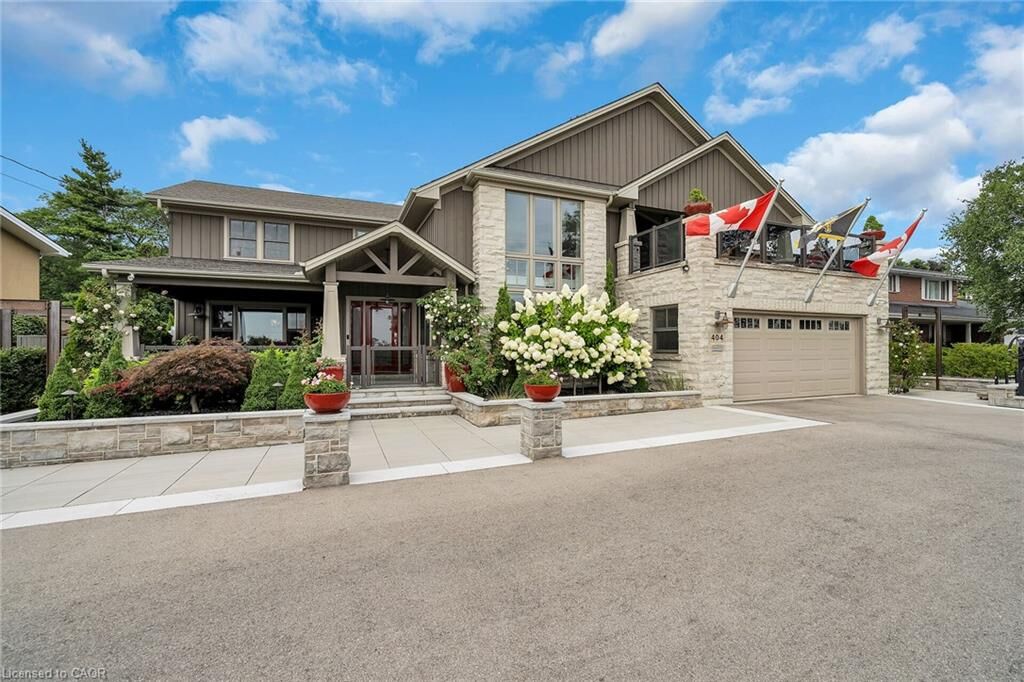
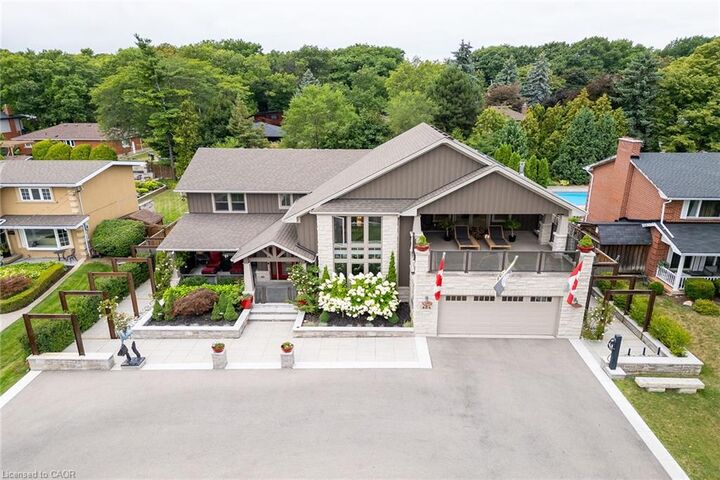
404 Mountain Brow Boulevard E Hamilton, ON L8T 1A7
En vigueur (101 Jours)
1 976 923 $ (USD)
MLS®:
40832110
40832110
Les impôts
$18,422
$18,422
Catégorie
Single-Family Home
Single-Family Home
Année de Construction
1957
1957
Ville
Hamilton
Hamilton
Listed By
Emily Zablocki, Re/Max Escarpment Golfi Realty Inc.
Source
ITSO
Dernière vérification Août 29 2026 à 10:21 PM EDT
ITSO
Dernière vérification Août 29 2026 à 10:21 PM EDT
Détails sur les salles de bains
- Salles de bains: 3
- Salle d’eau: 1
Caractéristiques Intérieures
- Bar Fridge
- Built-In Appliances
- Central Vacuum
- Water Heater Owned
- Wet Bar
- Auto Garage Door Remote(s)
- Separate Heating Controls
- Work Bench
- Upgraded Insulation
- Atrium
- Floor Drains
- Suspended Ceilings
- Brick & Beam
- Laundry: Upper Level
- In-Law Floorplan
- Dishwasher
- Dryer
- Microwave
- Refrigerator
- Washer
- Ceiling Fan(s)
- Windows: Window Coverings
- Range
- Oven
- Laundry: Laundry Room
- Gas Oven/Range
- Gas Stove
- Instant Hot Water
- Laundry: Gas Dryer Hookup
- Windows: Skylight(s)
Informations sur le lot
- Rectangular
- Park
- Rec./Community Centre
- Schools
- Urban
- School Bus Route
- Shopping Nearby
- Open Spaces
- Playground Nearby
- Public Transit
- Library
- View From Escarpment
Caractéristiques de la propriété
- Cheminée: Living Room
- Cheminée: Family Room
- Cheminée: Recreation Room
- Cheminée: 6
Chauffage et refroidissement
- Radiant
- Forced Air
- Fireplace-Gas
- Gas Hot Water
- Radiant Floor
- Central Air
- Energy Efficient
Informations sur les sous-sols
- Full
- Finished
Informations sur le pool
- In Ground
- Salt Water
Caractéristiques extérieures
- Toit: Shingle
Informations sur les services publics
- Sewer: Sewer (Municipal)
- Energy: Windows, Lighting, Hvac, Appliances, Construction, Insulation, Water Heater, Doors, Electric Car Plug In, Efficient Hot Water Distribution, Water-Smart Landscaping, Ventilation
Informations sur les écoles
- Elementary School: Saint Margaret Mary, Huntington Park
- High School: Sherwood
Garage
- Attached Garage
Stationnement
- Attached Garage
- Garage Door Opener
- Total: 10
- Electric Vehicle Charging Station(s)
Étages
- 2
Surface Habitable
- 4,863 pi. ca.
Disclaimer: Listing content protected by copyright and licensed by Information Technology Systems Ontario: Data last updated: 8/29/26 15:21


Description