39 Sister Varga Terrace 006 Hamilton, ON L9B 0J7
Inscription par: ITSO / Listed By: Re/Max Escarpment Realty Inc.

  39 Sister Varga Terrace 006 Hamilton, ON L9B 0J7

En vigueur (57 Jours)
375 253 $ (USD)
1
CAC
1
SDB
890
PI. CA.

Description

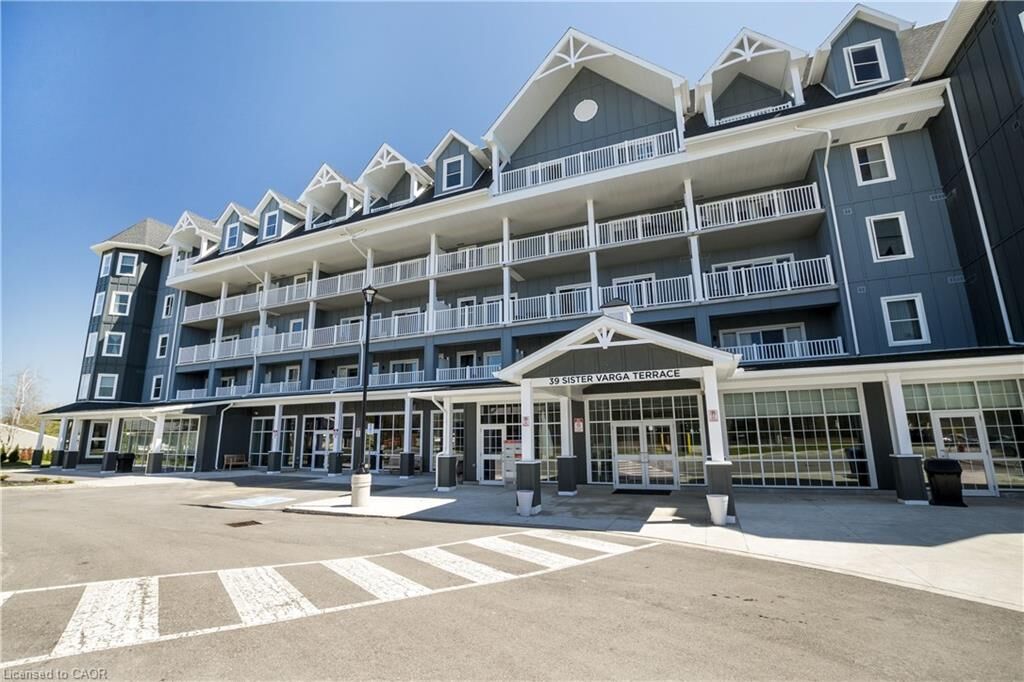
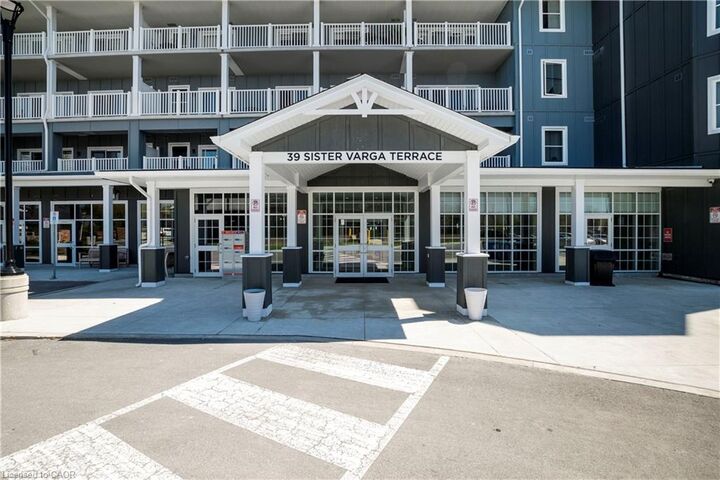
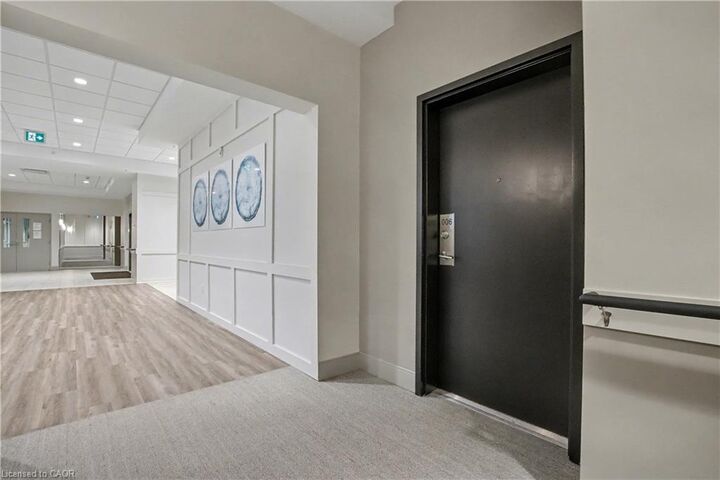
Welcome to the Upper Mill Pond apartments at St. Elizabeth Village, a gated 55+ community offering a vibrant lifestyle with modern conveniences. This home is one of the larger one bedroom layouts at 890 square feet and features open concept living with soaring 10 foot ceilings and luxury vinyl flooring throughout. The kitchen flows seamlessly into the spacious living and dining area and includes a peninsula with seating for casual meals or entertaining. The living space is bright and welcoming, with South-facing windows that fill the home with natural light all day. Step outside to the large 384 square foot private outdoor terrace, available exclusively to this unit, providing a rare opportunity for outdoor living and entertaining. The home has been tastefully updated with wainscoting throughout, a custom stone fireplace in the living room, and built-in cabinets in the bedroom for added storage. Additional conveniences include underground parking and a private storage locker. Residents of this building enjoy access to outstanding amenities including a heated indoor pool, gym, saunas, hot tub, and golf simulator. The Village also offers a wide range of services just steps away such as a doctors office, pharmacy, massage clinic, and public transportation. Within a five minute drive you will also find grocery stores, shopping, and restaurants. This home combines thoughtful updates, a unique outdoor terrace, and a welcoming community atmosphere, creating an exceptional opportunity to enjoy all that St. Elizabeth Village has to offer.

MLS®:
40835524
Les impôts
$5,703
Catégorie
Single-Family Home
Nom du bâtiment
Upper Mill Pond
Année de Construction
2021
Vue
Pond
Ville
Hamilton

Listed By

Sheri Lin Robins, Re/Max Escarpment Realty Inc.
Source
ITSO
Dernière vérification Août 29 2026 à 6:26 AM EDT
Détails sur les salles de bains
  • Salle de bains: 1
Caractéristiques Intérieures
  • Auto Garage Door Remote(s)
  • Laundry: In-Suite
  • Dishwasher
  • Dryer
  • Refrigerator
  • Stove
  • Washer
  • Built-In Microwave
Communauté des personnes âgées
  • Oui
Informations sur le lot
  • Near Golf Course
  • Urban
  • Highway Access
  • Shopping Nearby
  • Place of Worship
  • Public Transit
  • Ample Parking
  • Hospital
  • Airport
Caractéristiques de la propriété
  • Cheminée: Electric
  • Cheminée: 1
  • Foundation: Poured Concrete
Chauffage et refroidissement
  • Forced Air
  • Natural Gas
  • Central Air
Informations sur le pool
  • Community
  • Indoor
Informations sur le condo
  • Frais: $490
Caractéristiques extérieures
  • Toit: Asphalt Shing
  • Toit: Flat
Informations sur les services publics
  • Sewer: Sewer (Municipal)
Garage
  • Garage
Stationnement
  • Inside Entry
  • Total: 1
Étages
  • 1
Surface Habitable
  • 890 pi. ca.
Alimenté par Walk Score®
Disclaimer: Listing content protected by copyright and licensed by Information Technology Systems Ontario: Data last updated: 8/28/26 23:26

