36 Buckingham Drive Hamilton, ON L9C 2G5
Inscription par: PropTX - IDX / Listed By: The Agency

  36 Buckingham Drive Hamilton, ON L9C 2G5

En vigueur
641 911 $ (USD)
5
CAC
3
SDB
1500-2000
PI. CA.

Description

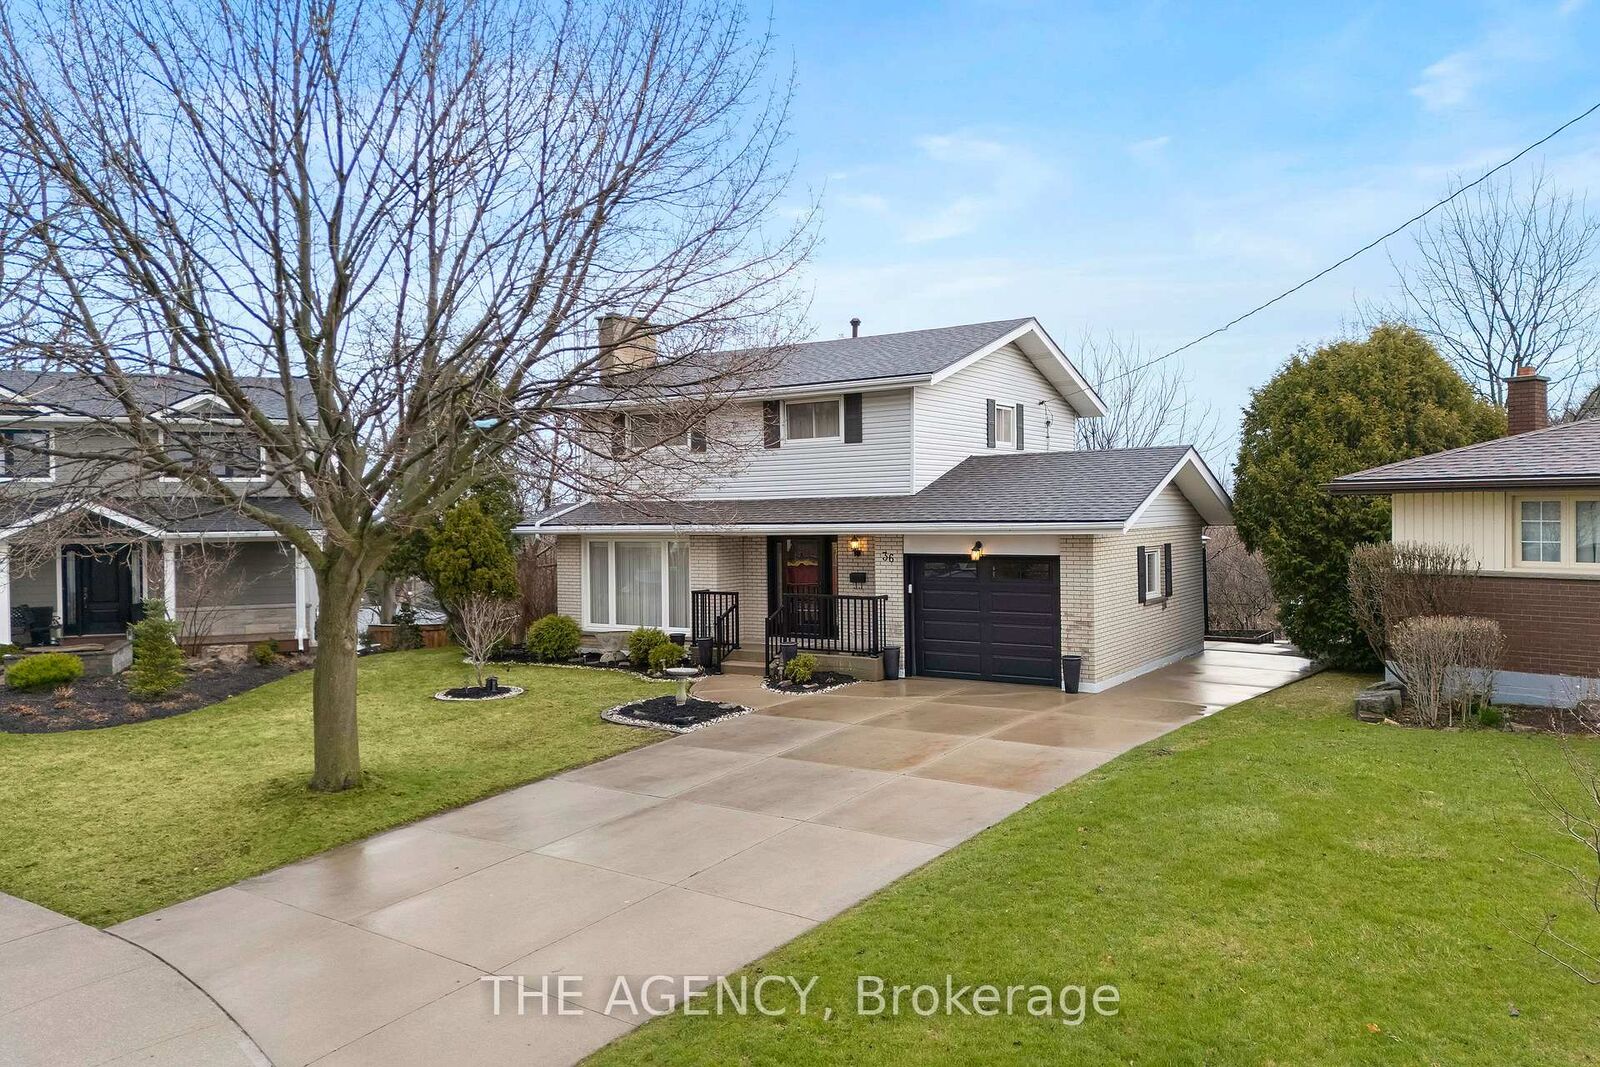
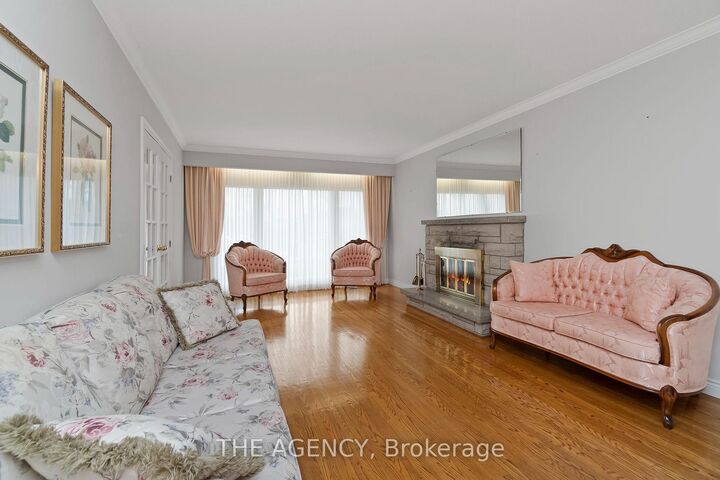
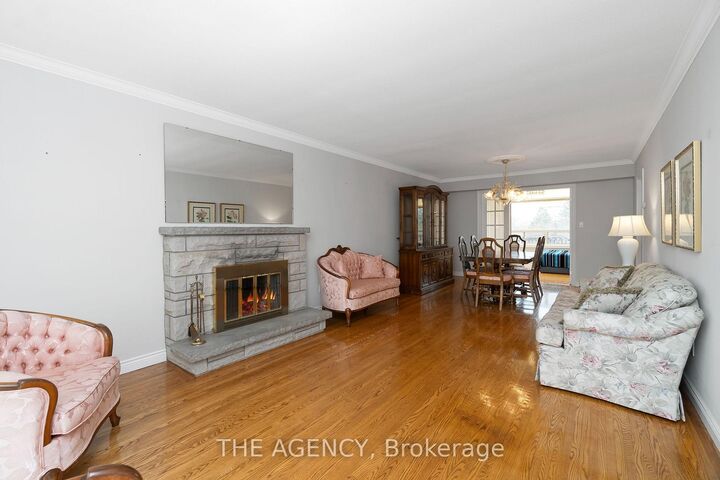
Exceptional opportunity in the sought-after Westcliffe neighborhood on Hamilton Mountain. This well-maintained home has been owned and cared for by the same family for over 50 years, reflecting true pride of ownership. Set on a large lot within a low-traffic court, the property offers rare depth and privacy. The main floor features a spacious eat-in kitchen with ample storage, large windows, and backyard views. The living and dining area with original hardwood flooring and a fireplace is filled with natural light, an excellent setting for entertaining. A main floor den provides flexibility for a home office, guest room, or additional bedroom. The second floor includes four bedrooms, with one currently converted to a convenient second-floor laundry (easily reverted if desired). Original hardwood flooring remains beneath the upstairs carpet. The walk-out basement offers a retro 1970s rec room with wood paneling and a fireplace, creating a gathering space full of character. Bsmt also includes a second kitchen, bathroom, laundry, and separate entrance, well-suited for an in-law suite or income potential. Exterior features include a concrete driveway and a walkway to the backyard. The elevated rear deck overlooking the yard and views toward Hamilton and Lake Ontario creates an almost country-like setting within the city. Unlike new subdivisions, this property features a larger lot within an established setting. Close to schools, shopping, transit, parks, trails, Chedoke stairs, and recreation centers, with quick highway access. A rare opportunity on Hamilton Mountain. See the feature sheet for details.

MLS®:
X13241724
Les impôts
$6,199(2025)
Surface Terrain
9,888 PI. CA.
Catégorie
Single-Family Home
Style
2-Storey
Vue
Clear
Ville
Hamilton
Communauté
Westcliffe

Listed By

The Agency
Source
PropTX - IDX
Dernière vérification Août 29 2026 à 6:29 AM EDT
Détails sur les salles de bains
Caractéristiques Intérieures
  • In-Law Suite
Caractéristiques de la propriété
  • Cheminée: Wood
  • Cheminée: Electric
  • Foundation: Block
Chauffage et refroidissement
  • Forced Air
  • Central Air
Informations sur les sous-sols
  • Finished With Walk-Out
Informations sur le pool
  • None
Caractéristiques extérieures
  • Brick
  • Vinyl Siding
  • Toit: Fibreglass Shingle
Informations sur les services publics
  • Sewer: Sewer
  • Fuel: Gas
  • Energy: Energy Certificate: No
Garage
  • Attached
Étages
  • 2
Alimenté par Walk Score®
Disclaimer: Copyright 2026 Toronto IDX. All rights reserved. This information is deemed reliable, but not guaranteed. The information being provided is for consumers’ personal, non-commercial use and may not be used for any purpose other than to identify prospective properties consumers may be interested in purchasing. Data last updated 8/28/26 23:29

