31 Vega Crescent Hamilton, ON L8E 4S6
Inscription par: PropTX - IDX / Listed By: Re/Max Ace Realty Inc.

  31 Vega Crescent Hamilton, ON L8E 4S6

En vigueur
901 346 $ (USD)

6
CAC
4
SDB
2000-2500
PI. CA.

Description

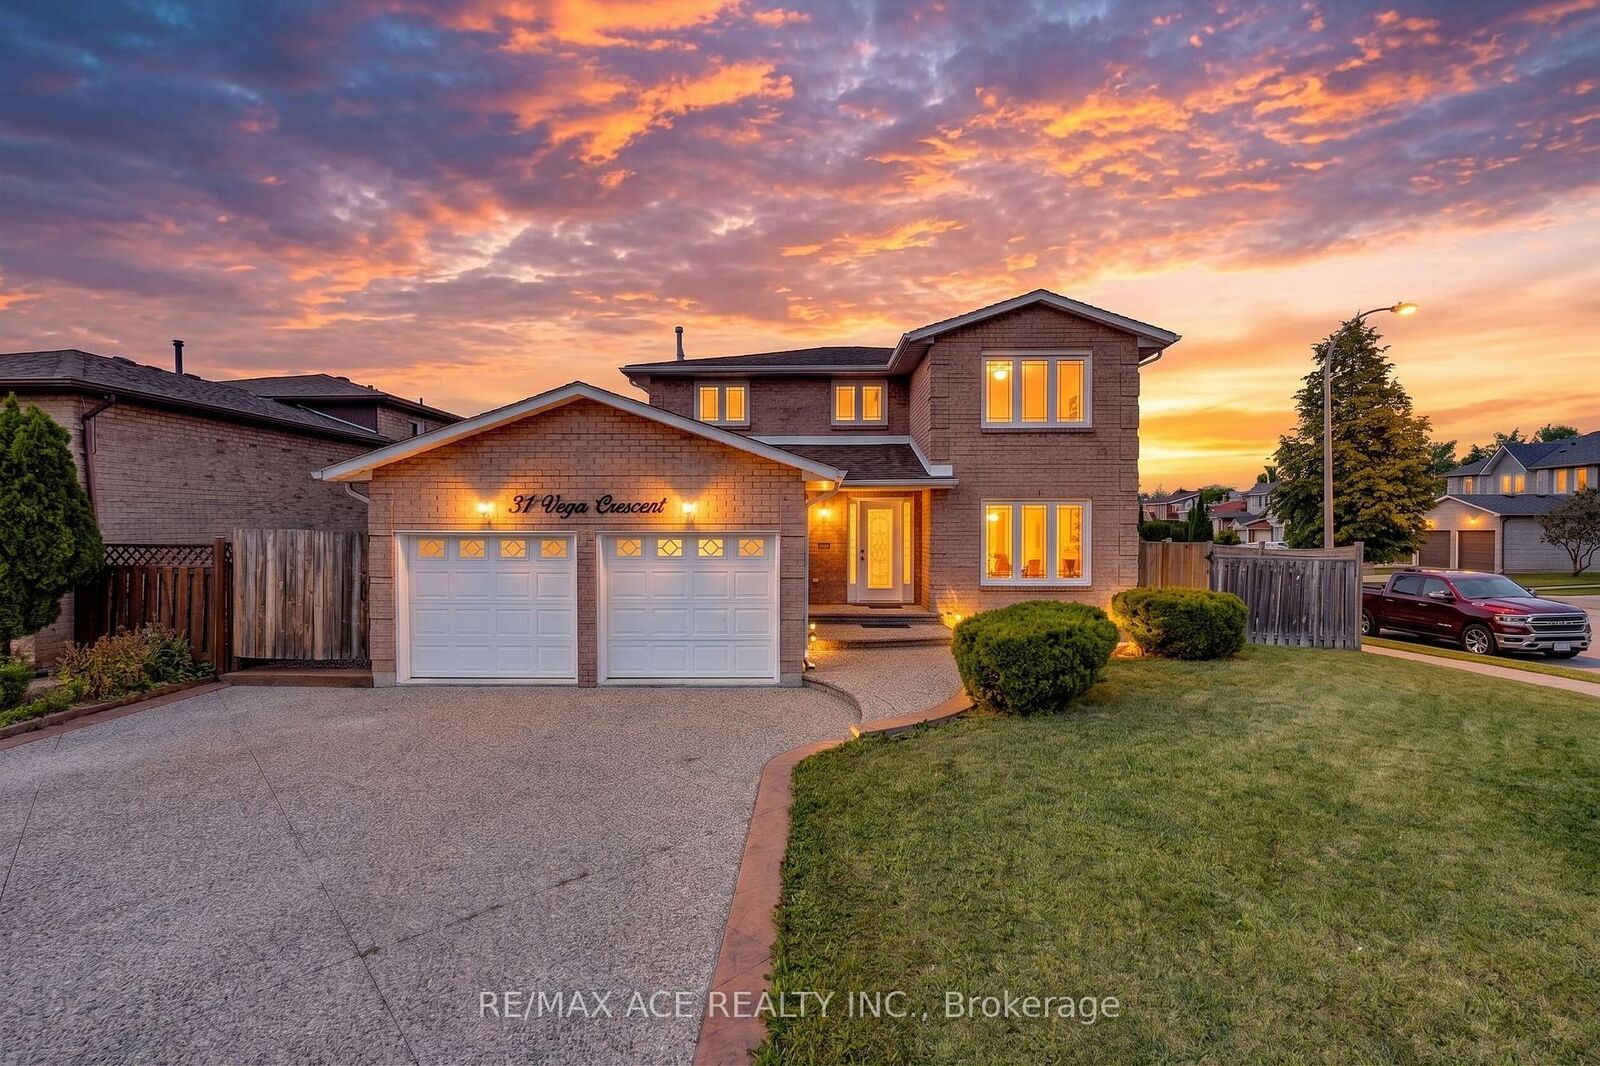
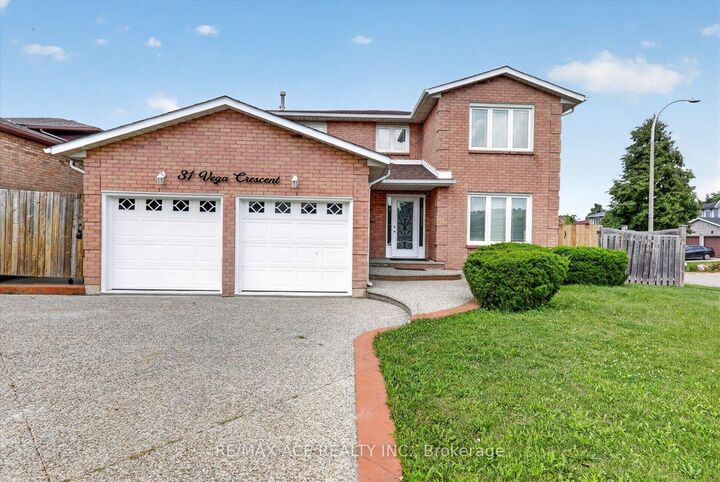
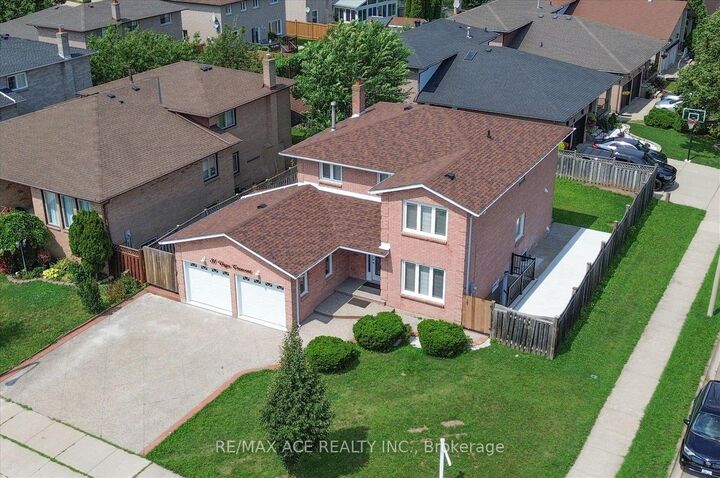
Stunning Fully Renovated 4 + 2 Bedroom, 4 Bathroom Home in Stoney Creek! Welcome to this exceptional, completely renovated and thoughtfully redesigned home, offering the perfect blend of modern style, functionality, privacy, and versatility. The main floor features spacious living and dining areas, a beautifully updated kitchen with a second dining area, separate family room, main-floor laundry with custom cabinetry, powder room, and multiple walkouts to the patios and side yards. The home boasts two renovated kitchens, two laundry areas, and a legally separate basement entrance, making it ideal for extended or multi-generational living. Both side yards feature large concrete patios, creating a rare and private outdoor retreat. Extensive upgrades include new kitchens and appliances, renovated bathrooms, new roof, upgraded electrical panel with EV-charging capability, fully remodeled garage with high-end finishes, new flooring, modern lighting, plumbing fixtures, hardware, stainless-steel electrical faceplates, and exterior sensor lighting. Please see the feature sheet for the complete list. Enjoy direct garage access and exceptional indoor-outdoor functionality in this truly 100%move-in-ready home. Prime Stoney Creek location, minutes to QEW, Lakeshore, parks, GO Station, shopping, restaurants, cafés, water park, schools and public transit, with easy access to McMaster University and Downtown Hamilton. A rare opportunity and true Stoney Creek showstopper - an absolute must see!

MLS®:
X13705708
Les impôts
$5,803(2025)
Catégorie
Single-Family Home
Style
2-Storey
Ville
Hamilton
Communauté
Fruitland

Listed By

Re/Max Ace Realty Inc.
Source
PropTX - IDX
Dernière vérification Août 28 2026 à 4:07 PM EDT
Détails sur les salles de bains
Caractéristiques Intérieures
  • Sump Pump
  • Carpet Free
  • Water Heater Owned
  • Water Meter
  • In-Law Suite
Caractéristiques de la propriété
  • Foundation: Poured Concrete
  • Foundation: Steel Frame
Chauffage et refroidissement
  • Forced Air
  • Central Air
Informations sur les sous-sols
  • Separate Entrance
Informations sur le pool
  • None
Caractéristiques extérieures
  • Brick
  • Toit: Asphalt Shingle
Informations sur les services publics
  • Sewer: Sewer
  • Fuel: Gas
  • Energy: Energy Certificate: No
Garage
  • Attached
Stationnement
  • Available
Étages
  • 2
Alimenté par Walk Score®
Disclaimer: Copyright 2026 Toronto IDX. All rights reserved. This information is deemed reliable, but not guaranteed. The information being provided is for consumers’ personal, non-commercial use and may not be used for any purpose other than to identify prospective properties consumers may be interested in purchasing. Data last updated 8/28/26 09:07

