
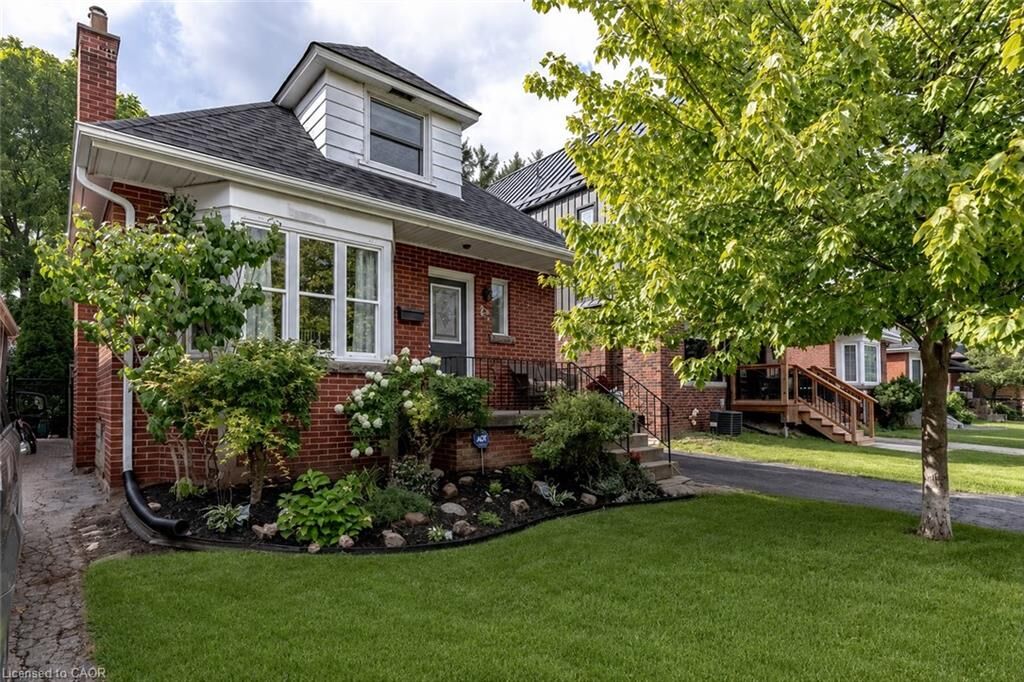
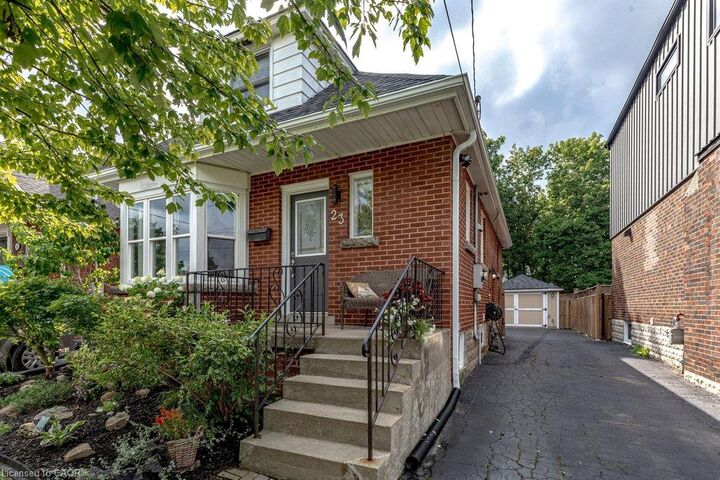
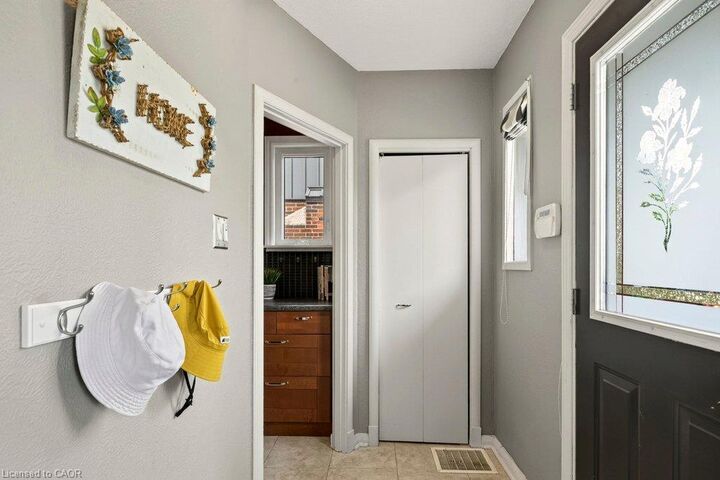
Inscription par: ITSO / Listed By: Chestnut Park Real Estate Ltd.
23 Kipling Road Hamilton, ON L8S 3X2
En vigueur (19 Jours)
595 292 $ (USD)
MLS®:
40854511
40854511
Les impôts
$6,914
$6,914
Catégorie
Single-Family Home
Single-Family Home
Style
A-Frame
A-Frame
Ville
Hamilton
Hamilton
Listed By
Craig Maclean, Chestnut Park Real Estate Ltd.
Source
ITSO
Dernière vérification Août 28 2026 à 10:28 AM EDT
ITSO
Dernière vérification Août 28 2026 à 10:28 AM EDT
Détails sur les salles de bains
- Salles de bains: 3
Caractéristiques Intérieures
- In-Law Floorplan
- Laundry: In-Suite
- Dishwasher
- Dryer
- Range Hood
- Refrigerator
- Stove
- Washer
- Hot Water Tank Owned
- Windows: Window Coverings
Informations sur le lot
- Rectangular
- Greenbelt
- Park
- Rec./Community Centre
- Schools
- Urban
- Quiet Area
- Public Transit
- Hospital
- Library
Caractéristiques de la propriété
- Cheminée: Gas
- Cheminée: 1
- Foundation: Concrete Block
Chauffage et refroidissement
- Forced Air
- Natural Gas
- Central Air
Informations sur les sous-sols
- Full
- Separate Entrance
- Finished
Caractéristiques extérieures
- Toit: Asphalt Shing
Informations sur les services publics
- Sewer: Sewer (Municipal)
Informations sur les écoles
- Elementary School: Cootes Paradise; Canadian Martyrs Catholic
- High School: Westdale; St. Marys; Georges-P.-Vanier (Fi)
Garage
- Garage
Stationnement
- Detached Garage
- Asphalt
- Total: 3
Étages
- 1
Surface Habitable
- 1,190 pi. ca.
Historique des prix des annonces
Date
Événement
Prix
% Variation en
$ (+/-)
Août 25, 2026
Prix modifié
824 900 $
-4%
-30 000 $
Disclaimer: Listing content protected by copyright and licensed by Information Technology Systems Ontario: Data last updated: 8/28/26 03:28


Description