
Inscription par: ITSO / Listed By: Coldwell Banker Community Professionals
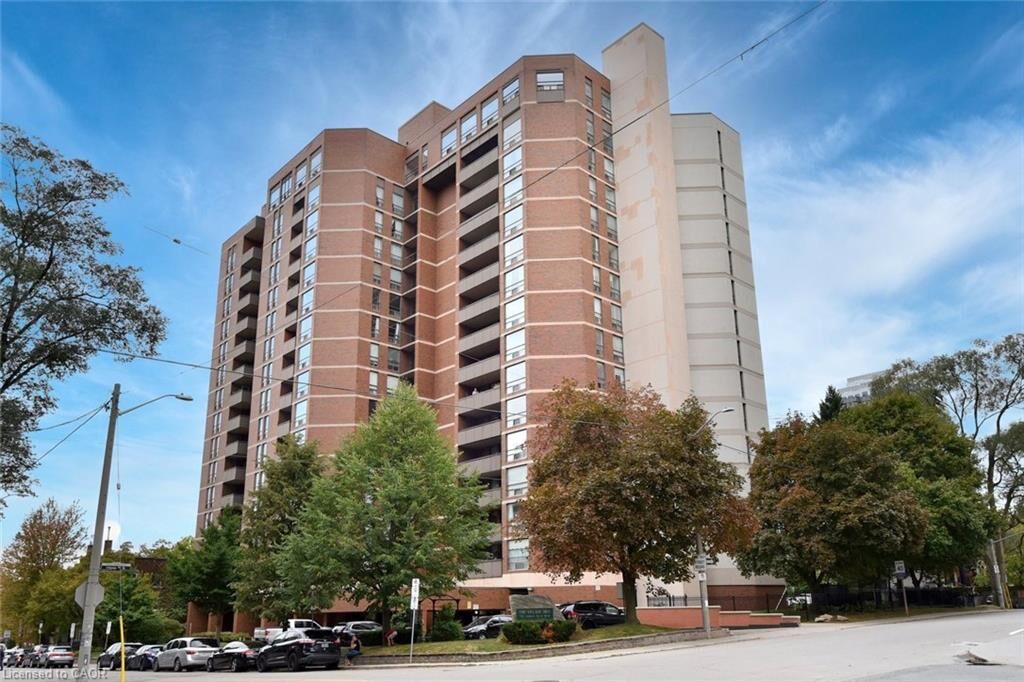
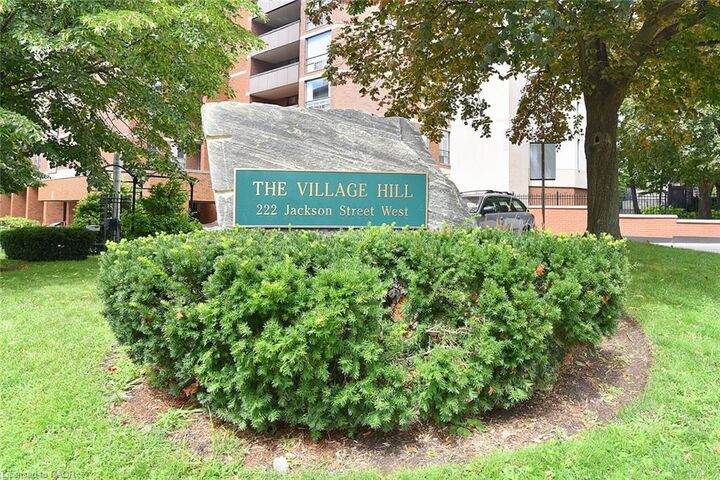
222 Jackson Street W 706 Hamilton, ON L8P 4S5
En vigueur (3 Jours)
214 873 $ (USD)
Description
MLS®:
40858489
40858489
Les impôts
$3,225
$3,225
Catégorie
Single-Family Home
Single-Family Home
Nom du bâtiment
Village Hill
Village Hill
Année de Construction
1976
1976
Style
Apartment
Apartment
Vue
Lake, Bay, City, Downtown
Lake, Bay, City, Downtown
Ville
Hamilton
Hamilton
Listed By
Nancie Mleczko, Coldwell Banker Community Professionals
Source
ITSO
Dernière vérification Août 29 2026 à 9:30 AM EDT
ITSO
Dernière vérification Août 29 2026 à 9:30 AM EDT
Détails sur les salles de bains
- Salles de bains: 2
Caractéristiques Intérieures
- Elevator
- Laundry: In-Suite
- Dishwasher
- Dryer
- Microwave
- Stove
- Washer
- Windows: Window Coverings
Informations sur le lot
- Park
- Schools
- Urban
- Shopping Nearby
- Place of Worship
- Public Transit
- City Lot
Chauffage et refroidissement
- Forced Air
- Central Air
Caractéristiques extérieures
- Toit: Flat
Informations sur les services publics
- Sewer: Sewer (Municipal)
Informations sur les écoles
- Elementary School: Central/St. Joseph
- High School: Westdale/Cathedral
Garage
- Garage
Stationnement
- Total: 1
- Assigned
Étages
- 1
Surface Habitable
- 1,345 pi. ca.
Disclaimer: Listing content protected by copyright and licensed by Information Technology Systems Ontario: Data last updated: 8/29/26 02:30


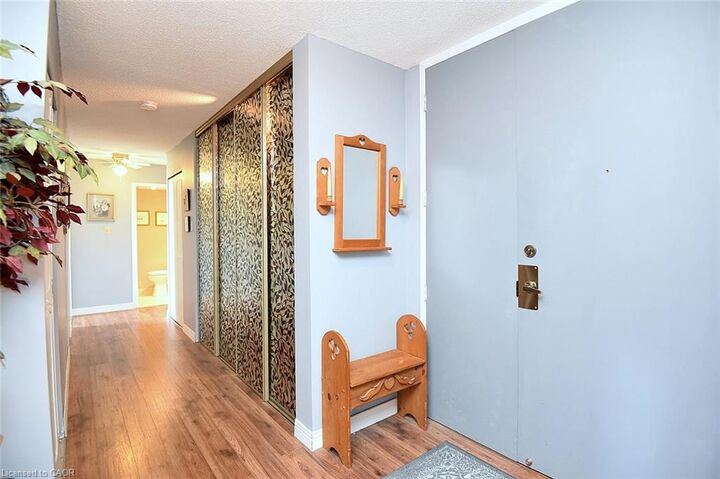
minutes from Hess Village, GO Station, Locke Street and Farmers Market. More than 1300 sq ft
of living space – so check out the room sizes! Large living room has lots of sunlight from several
windows facing north (the Bay) and west (city view). Walkout to large balcony with great views!
Separate formal dining room PLUS spacious eat-in kitchen with lots of cupboard space. Huge
primary BR with 4 pc ensuite and 2 nd BR or den. Owned parking space & storage locker-both on
P2 close to elevator. There is a fitness room & sauna on main level and fully equipped
party/meeting room on penthouse level with fabulous views. Condo fee is high but price is
low!!!!! Condo fee includes heat, A/C, water, parking, building insurance, building and exterior
maintenance, landscaping, snow removal & visitor parking. Show with confidence.