
Inscription par: ITSO / Listed By: Keller Williams Edge Realty
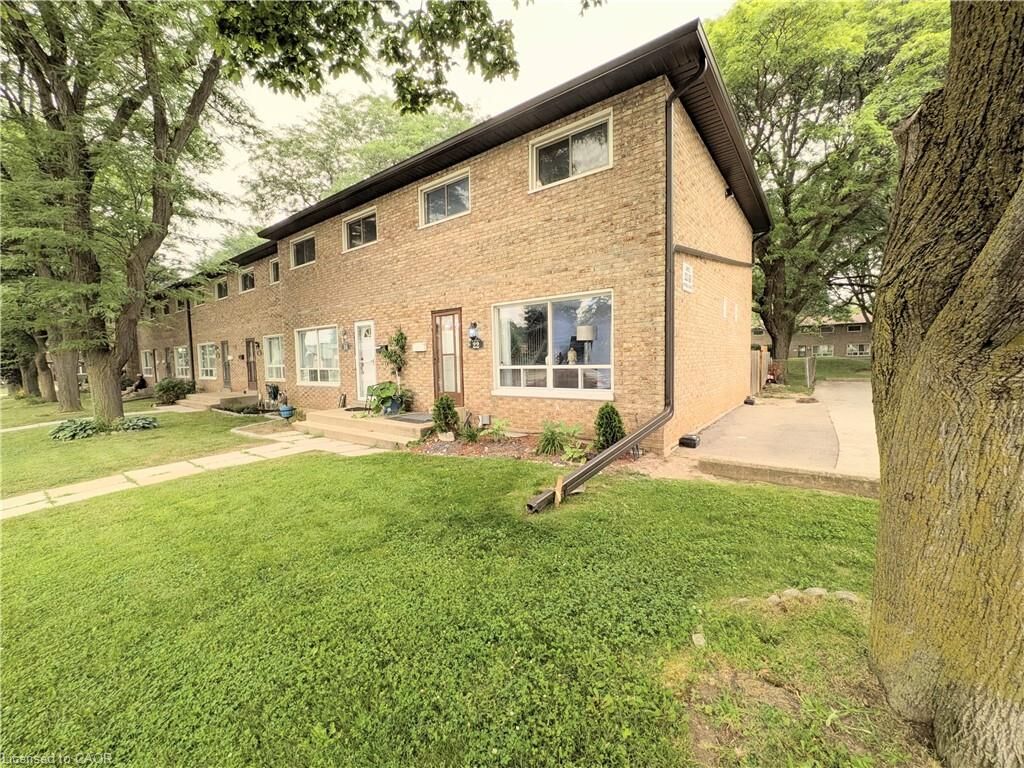
22 Riverdale Drive 1 Hamilton, ON L8E 1J8
En vigueur (39 Jours)
324 672 $ (USD)
Description
MLS®:
40849571
40849571
Les impôts
$2,975
$2,975
Catégorie
Townhouse
Townhouse
Année de Construction
1971
1971
Vue
Trees/Woods
Trees/Woods
Ville
Hamilton
Hamilton
Listed By
Nestor-Jan R. Buendia, Keller Williams Edge Realty
Source
ITSO
Dernière vérification Août 28 2026 à 5:28 PM EDT
ITSO
Dernière vérification Août 28 2026 à 5:28 PM EDT
Détails sur les salles de bains
- Salle de bains: 1
- Salle d’eau: 1
Caractéristiques Intérieures
- Other
- Dryer
- Microwave
- Range Hood
- Refrigerator
- Washer
- Ceiling Fan(s)
- Windows: Window Coverings
- Laundry: In Basement
Informations sur le lot
- Park
- Urban
- Highway Access
- Place of Worship
- Ample Parking
Caractéristiques de la propriété
- Foundation: Concrete Block
Chauffage et refroidissement
- Forced Air
- Natural Gas
- Central Air
Informations sur les sous-sols
- Full
- Partially Finished
Informations sur le condo
- Frais: $443
Caractéristiques extérieures
- Toit: Asphalt Shing
Informations sur les services publics
- Sewer: Sewer (Municipal)
Stationnement
- Asphalt
- Total: 1
Étages
- 2
Surface Habitable
- 1,106 pi. ca.
Disclaimer: Listing content protected by copyright and licensed by Information Technology Systems Ontario: Data last updated: 8/28/26 10:28


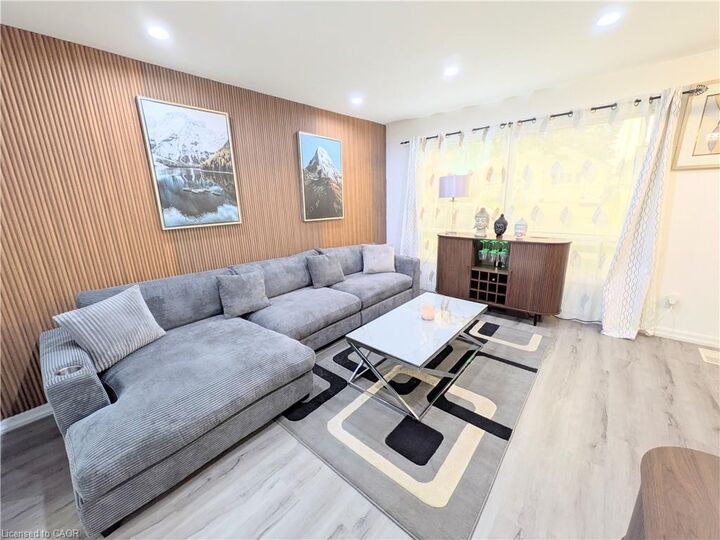
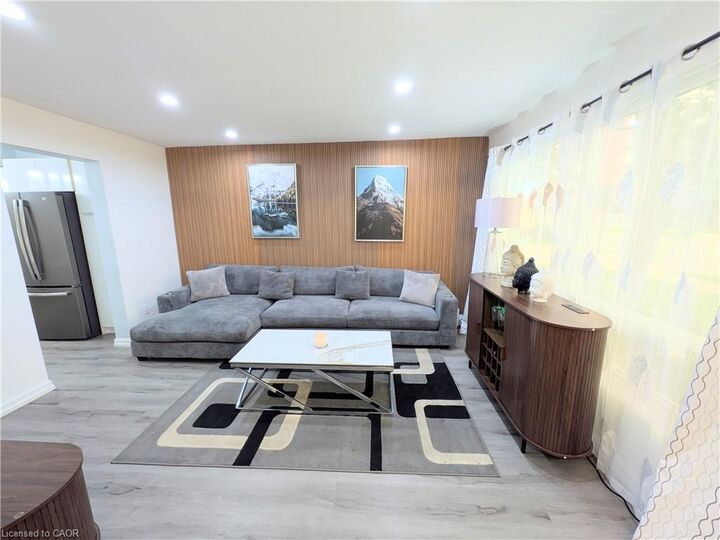
The spacious, open-concept layout includes a large living room, a formal dining area, and a kitchen overlooking the private backyard with no direct rear neighbours and peaceful green space views. Upstairs you'll find three generously sized bedrooms and a partially renovated bathroom with contemporary finishes. The finished basement adds extra living space with a versatile den and a cozy sitting area or playroom.
Conveniently located within walking distance to Eastgate Square and just minutes from the future Confederation GO Station, this home offers the perfect blend of comfort, style, and location.