2 Envoy Boulevard Hamilton, ON L8G 4N1
Inscription par: ITSO / Listed By: Homelife Miracle Realty Ltd

  2 Envoy Boulevard Hamilton, ON L8G 4N1

En vigueur (166 Jours)
613 334 $ (USD)
4
CAC
2
SDB
1 510
PI. CA.

Description

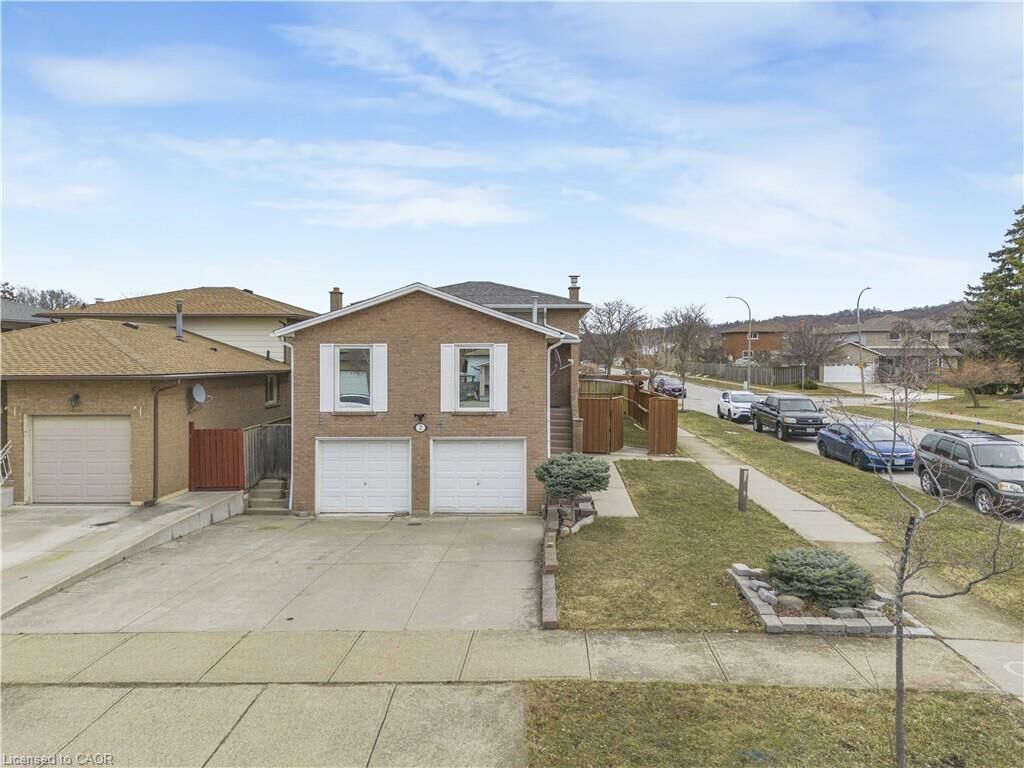
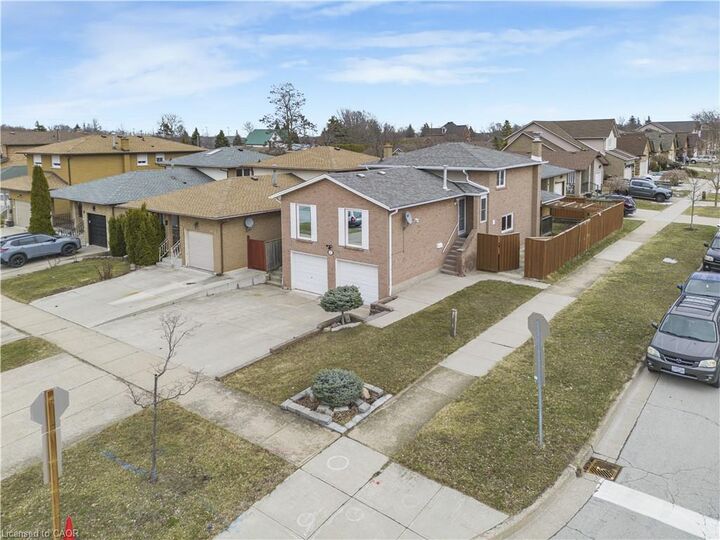
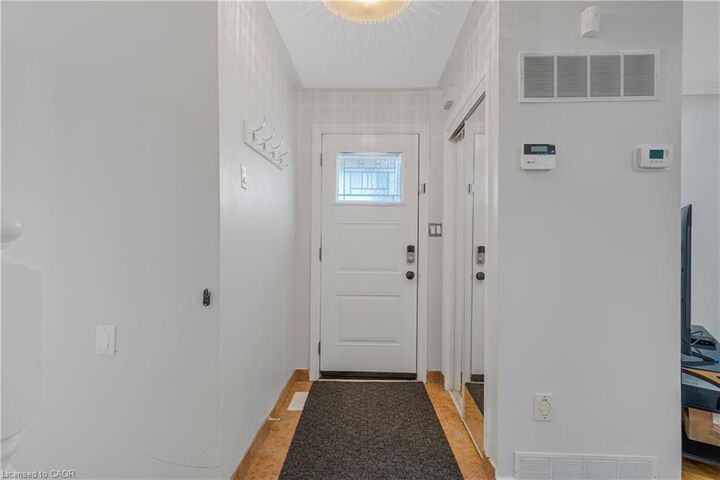
Welcome to this charming home nestled on a massive corner lot, offering exceptional exterior space and endless possibilities. This well-maintained property features 4 spacious bedrooms and 2 full bathrooms, providing plenty of room for family living and hosting guests. Parking is never a concern with a total of 8 spaces, including a two-car garage and a triple-wide driveway. The fully above-grade lower level offers a warm and inviting atmosphere with a cozy wood-burning fireplace, a guest bedroom, and a full washroom, along with a walkout to a spacious covered deck-perfect for entertaining year-round. The basement has been legally registered with the city as a basement apartment and features a separate walkout to the garden, with all spaces above ground, creating a bright and functional living space. Pot lights have been installed throughout the main and lower levels, adding a modern touch and enhancing the home's overall ambiance. The property is also thoughtfully configured with a ready-to-go second-floor laundry room, allowing each unit to have its own dedicated laundry area for maximum convenience and privacy. Currently rented, the legal basement apartment provides excellent rental income, making this property an ideal opportunity for both homeowners and investors looking for flexibility, functionality, and long-term value.

MLS®:
40812689
Les impôts
$4,603
Catégorie
Single-Family Home
Style
Backsplit
Ville
Hamilton

Listed By

Rishi Sehgal, Homelife Miracle Realty Ltd
Source
ITSO
Dernière vérification Août 29 2026 à 6:26 AM EDT
Détails sur les salles de bains
  • Salles de bains: 2
Caractéristiques Intérieures
  • None
Informations sur le lot
  • Near Golf Course
  • Park
  • Rec./Community Centre
  • Schools
  • Urban
  • School Bus Route
  • Public Transit
  • None
Caractéristiques de la propriété
  • Foundation: Concrete Block
Chauffage et refroidissement
  • Forced Air
  • Central Air
Informations sur les sous-sols
  • Full
  • Separate Entrance
  • Finished
Caractéristiques extérieures
  • Toit: Shingle
Informations sur les services publics
  • Sewer: Sewer (Municipal)
Garage
  • Attached Garage
Stationnement
  • Attached Garage
  • Total: 8
Surface Habitable
  • 1,510 pi. ca.

Historique des prix des annonces

Date
Événement
Prix
% Variation en
$ (+/-)
Avr 28, 2026
Prix modifié
849 900 $
-2%
-20 000 $
Alimenté par Walk Score®
Disclaimer: Listing content protected by copyright and licensed by Information Technology Systems Ontario: Data last updated: 8/28/26 23:26

