
Inscription par: ITSO / Listed By: Re/Max Escarpment Realty Inc.
1936 Rymal Road E 310 Hamilton, ON L0R 1P0
En vigueur (85 Jours)
273 067 $ (USD)
Description
MLS®:
40837402
40837402
Les impôts
$3,175
$3,175
Catégorie
Single-Family Home
Single-Family Home
Nom du bâtiment
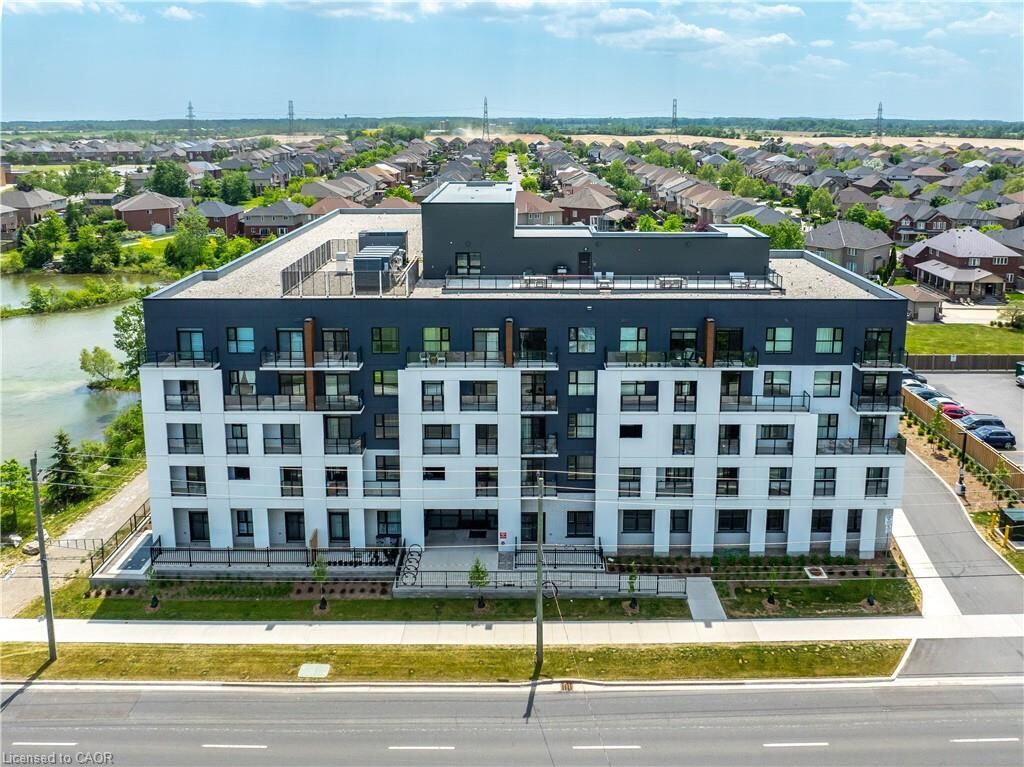
Peak Condominiums
Peak Condominiums
Année de Construction
2024
2024
Vue
Clear
Clear
Ville
Hamilton
Hamilton
Listed By
Chris Medcalf, Re/Max Escarpment Realty Inc.
Source
ITSO
Dernière vérification Août 29 2026 à 9:35 PM EDT
ITSO
Dernière vérification Août 29 2026 à 9:35 PM EDT
Détails sur les salles de bains
- Salle de bains: 1
Caractéristiques Intérieures
- Built-In Appliances
- Elevator
- Auto Garage Door Remote(s)
- Separate Hydro Meters
- Laundry: In-Suite
- Dishwasher
- Dryer
- Range Hood
- Refrigerator
- Stove
- Washer
- Built-In Microwave
Informations sur le lot
- Greenbelt
- Park
- Schools
- Urban
- Highway Access
- Major Highway
- Shopping Nearby
- Landscaped
- Playground Nearby
- Public Transit
- Trails
- Ample Parking
- Hospital
- Airport
Caractéristiques de la propriété
- Foundation: Poured Concrete
Chauffage et refroidissement
- Heat Pump
- Natural Gas
- Central Air
Informations sur le condo
- Frais: $260
Caractéristiques extérieures
- Toit: Flat
Informations sur les services publics
- Sewer: Sewer (Municipal)
Garage
- Garage
Stationnement
- Concrete
- Inside Entry
- Garage Door Opener
- Total: 1
Étages
- 1
Surface Habitable
- 613 pi. ca.
Disclaimer: Listing content protected by copyright and licensed by Information Technology Systems Ontario: Data last updated: 8/29/26 14:35


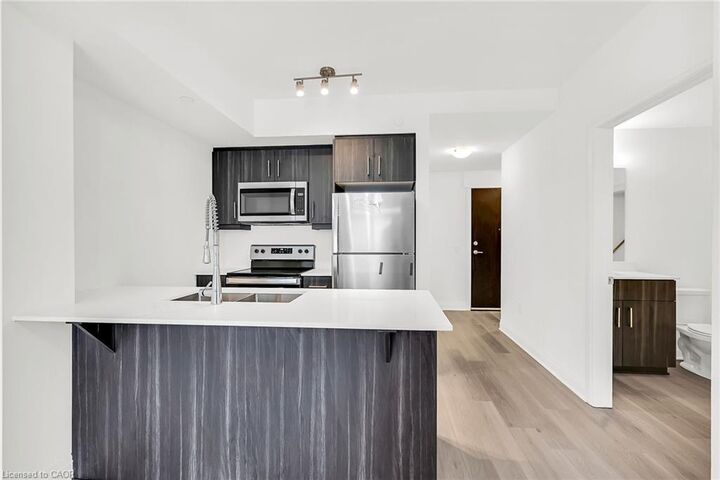
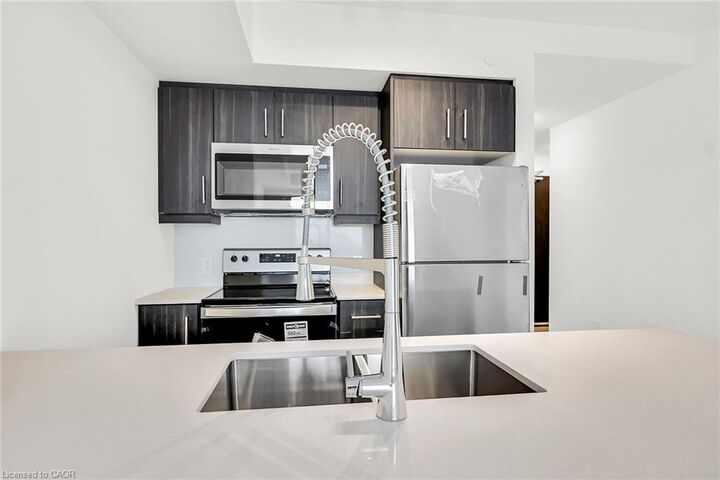
An excellent opportunity for first-time buyers, downsizers, or investors, this move-in-ready unit features an open-concept layout with warm-toned luxury vinyl flooring throughout the living and dining areas. The contemporary kitchen is beautifully finished with modern cabinetry, a breakfast bar, quartz countertops, quartz backsplash, and stainless steel appliances.
The spacious primary bedroom is complemented by a versatile den, ideal for a home office, guest space, or added functionality. A four-piece bathroom and convenient in-suite laundry complete the unit. Step out onto the private balcony just off the main living area and enjoy your morning coffee or evening unwind.
Residents of Peak Condos enjoy an impressive collection of amenities, including a private party room, fitness room, bike storage, storage locker, underground parking, ample visitor parking, rooftop terrace, barbecue area, and outdoor dining space.
With its modern finishes, desirable amenities, and convenient location, this brand-new condo is a fantastic option for end users and investors alike. Don’t miss your chance to own in this growing community!