
Inscription par: PropTX - IDX / Listed By: Re/Max Escarpment Realty Inc.
19 Mia Drive Hamilton, ON L9B 0K1
En vigueur
505 085 $ (USD)
HORAIRES DES PORTES OUVERTES
-
OUVERTESDim, Août 302:00 pm - 4:00 pm
Description
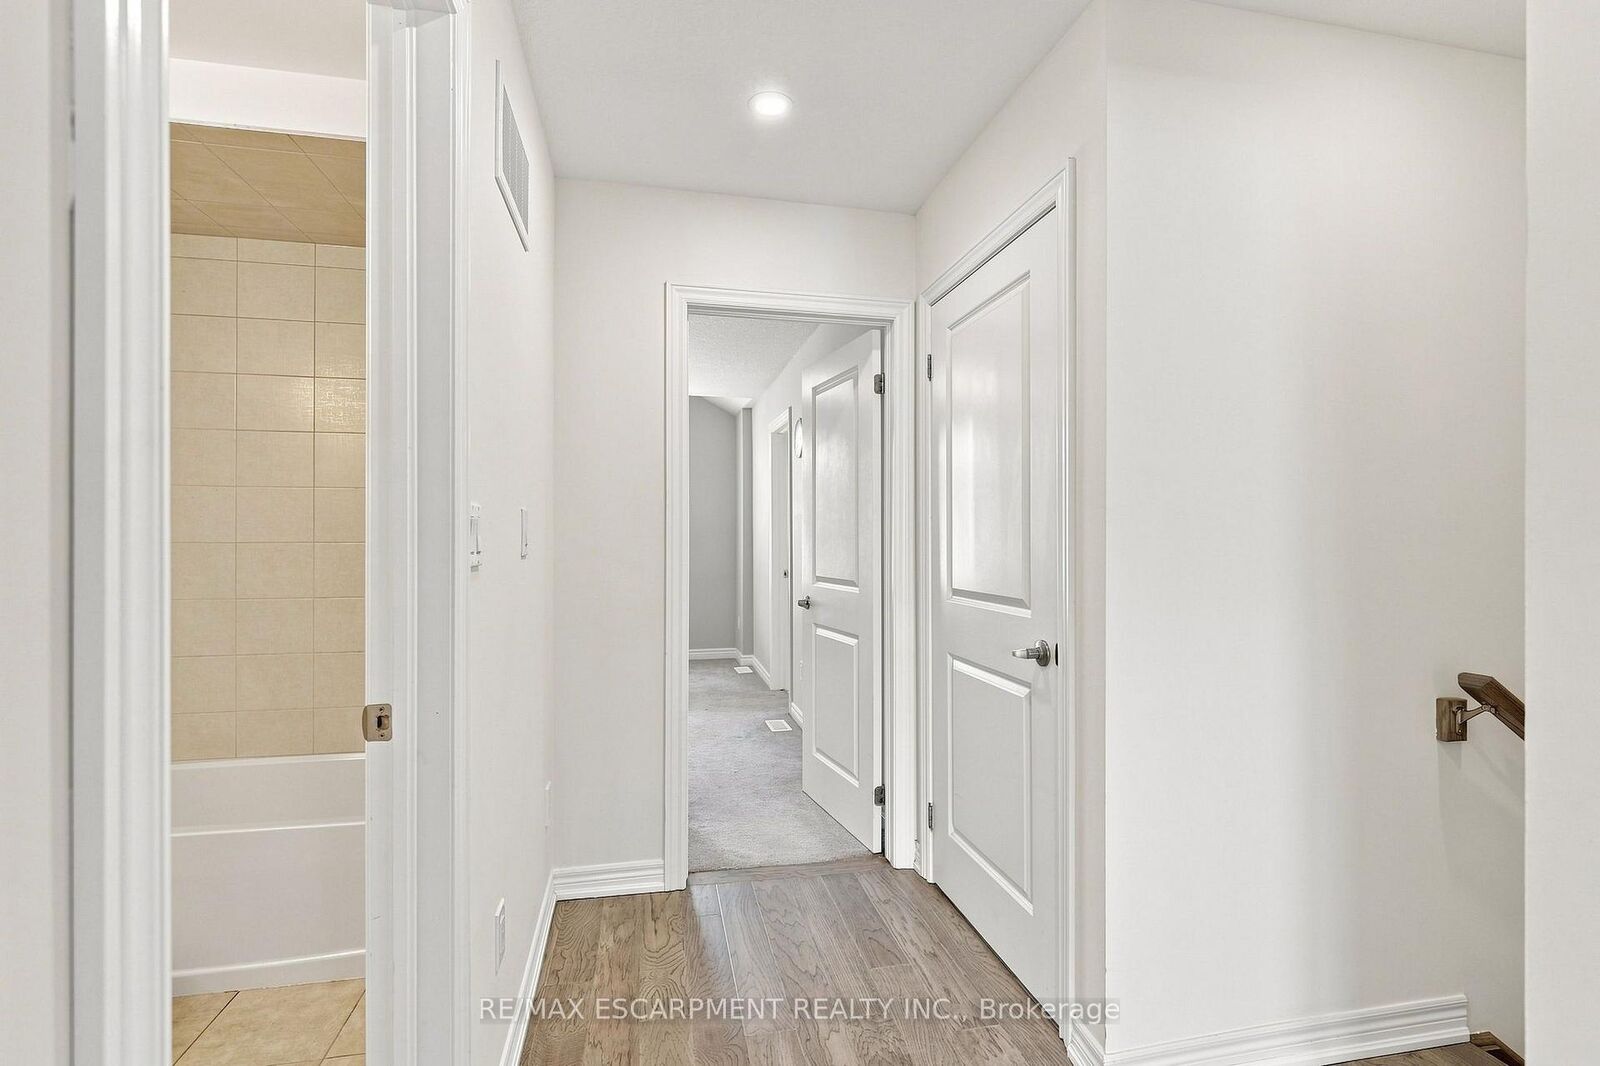
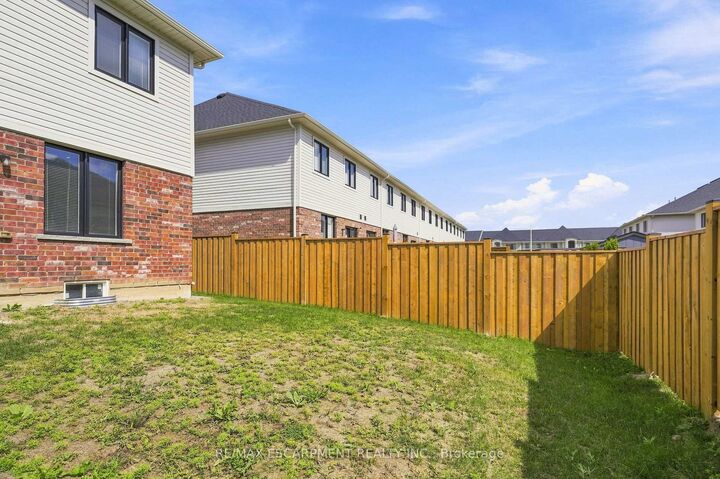
End-unit townhome offering 1,325 square feet and nine-foot ceilings on the main level is located in the desirable Jerome/Ryckman's Corners neighbourhood on the Hamilton Mountain, close to parks, schools, shopping, restaurants, transit and quick LINC access for commuters. The open concept main level offers a bright and functional layout with hardwood flooring throughout, creating an inviting space for both everyday living and entertaining. The kitchen features stainless steel appliances, an island with sink and overlooks the living area highlighted by a modern feature wall with linear electric fireplace, adding warmth and a stylish focal point to the space. Convenient inside entry from the garage and hardwood stairs add continuity and style throughout the home. Spacious primary bedroom includes a walk-in closet and three-piece ensuite with large vanity and glass enclosed shower. Convenient bedroom-level laundry is an added bonus! The unfinished basement with bathroom rough-in provides a blank canvas for future living space, recreation area or home office. RSA.
MLS®:
X13689288
X13689288
Les impôts
$4,958(2026)
$4,958(2026)
Catégorie
Townhouse
Townhouse
Style
2-Storey
2-Storey
Ville
Hamilton
Hamilton
Communauté
Jerome
Jerome
Listed By
Re/Max Escarpment Realty Inc.
Source
PropTX - IDX
Dernière vérification Août 28 2026 à 9:38 PM EDT
PropTX - IDX
Dernière vérification Août 28 2026 à 9:38 PM EDT
Détails sur les salles de bains
Caractéristiques Intérieures
- Sump Pump
- Erv/Hrv
Caractéristiques de la propriété
- Cheminée: Living Room
- Cheminée: Electric
- Foundation: Poured Concrete
Chauffage et refroidissement
- Forced Air
- Central Air
Informations sur les sous-sols
- Full
- Unfinished
Informations sur le pool
- None
Caractéristiques extérieures
- Stone
- Stucco (Plaster)
- Toit: Asphalt Shingle
Informations sur les services publics
- Sewer: Sewer
- Fuel: Gas
- Energy: Energy Certificate: No
Garage
- Attached
Stationnement
- Private
Étages
- 2
Disclaimer: Copyright 2026 Toronto IDX. All rights reserved. This information is deemed reliable, but not guaranteed. The information being provided is for consumers’ personal, non-commercial use and may not be used for any purpose other than to identify prospective properties consumers may be interested in purchasing. Data last updated 8/28/26 14:38

