
Inscription par: ITSO / Listed By: Chestnut Park Real Estate Ltd.
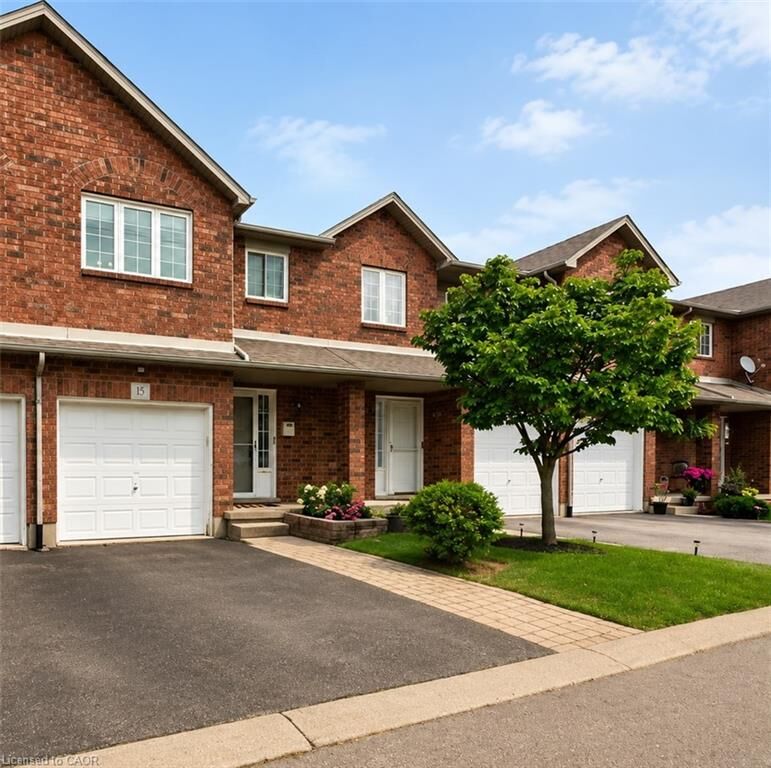
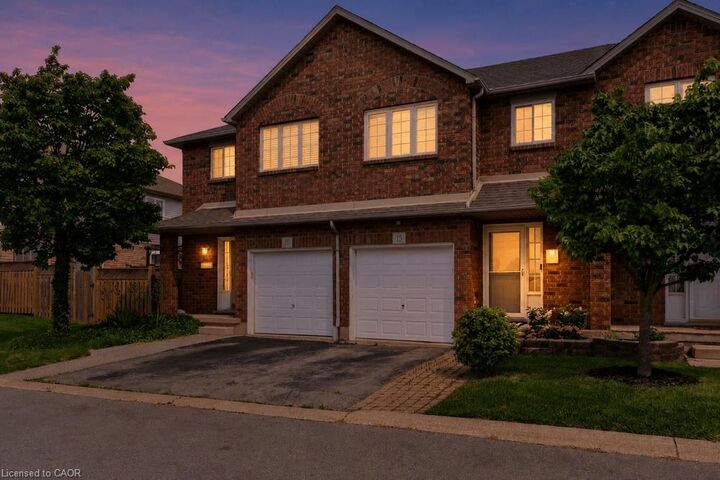
1860 Upper Gage Avenue 15 Hamilton, ON L8W 3Y6
En vigueur (15 Jours)
452 823 $ (USD)
Description
MLS®:
40855800
40855800
Les impôts
$4,282
$4,282
Catégorie
Townhouse
Townhouse
Ville
Hamilton
Hamilton
Listed By
Craig Maclean, Chestnut Park Real Estate Ltd.
Source
ITSO
Dernière vérification Août 29 2026 à 9:30 AM EDT
ITSO
Dernière vérification Août 29 2026 à 9:30 AM EDT
Détails sur les salles de bains
- Salle de bains: 1
- Salle d’eau: 1
Caractéristiques Intérieures
- Bar Fridge
- Built-In Appliances
- Auto Garage Door Remote(s)
- High Speed Internet
Informations sur le lot
- Greenbelt
- Park
- Schools
- Urban
- Highway Access
- School Bus Route
- Shopping Nearby
- Quiet Area
- Playground Nearby
- Public Transit
- Ample Parking
- Regional Mall
- Public Parking
- Airport
Caractéristiques de la propriété
- Cheminée: 1
Chauffage et refroidissement
- Forced Air
- Natural Gas
- Central Air
Informations sur les sous-sols
- Full
- Finished
Informations sur le condo
- Frais: $174
Caractéristiques extérieures
- Toit: Asphalt Shing
Informations sur les services publics
- Sewer: Sewer (Municipal)
Informations sur les écoles
- Elementary School: Blessed Sacrament; Templemead
- High School: Brebeuf; Henderson
Garage
- Attached Garage
Stationnement
- Attached Garage
- Asphalt
- Garage Door Opener
- Total: 2
Étages
- 2
Surface Habitable
- 1,150 pi. ca.
Disclaimer: Listing content protected by copyright and licensed by Information Technology Systems Ontario: Data last updated: 8/29/26 02:30


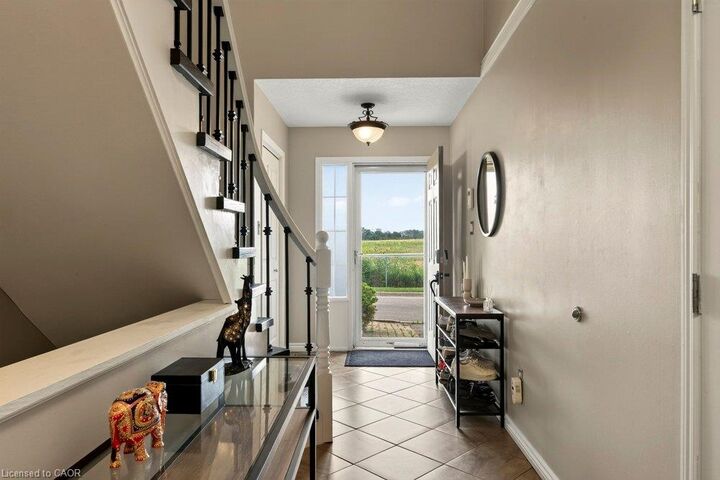
The main floor features an updated kitchen with stainless steel appliances and stone countertops, direct access to the fully fenced backyard, a convenient powder room and inside entry from the garage.
Upstairs, the south-facing primary bedroom is flooded with natural light and features a spacious walk-in closet. Two additional bedrooms and a full four-piece bathroom complete the carpet-free upper level.
The finished basement family room provides plenty of additional living space, while the private backyard backs directly onto a park and features a mature tree offering welcome shade on warm summer days.
Conveniently located just minutes from the Linc, with easy access to the QEW, shopping, dining and other amenities at the Stone Church Power Centre.