168 Garside Avenue N Hamilton, ON L8H 4W6
Inscription par: ITSO / Listed By: eXp Realty

  168 Garside Avenue N Hamilton, ON L8H 4W6

En vigueur (123 Jours)
634 983 $ (USD)
5
CAC
2
SDB
1 600
PI. CA.

Description

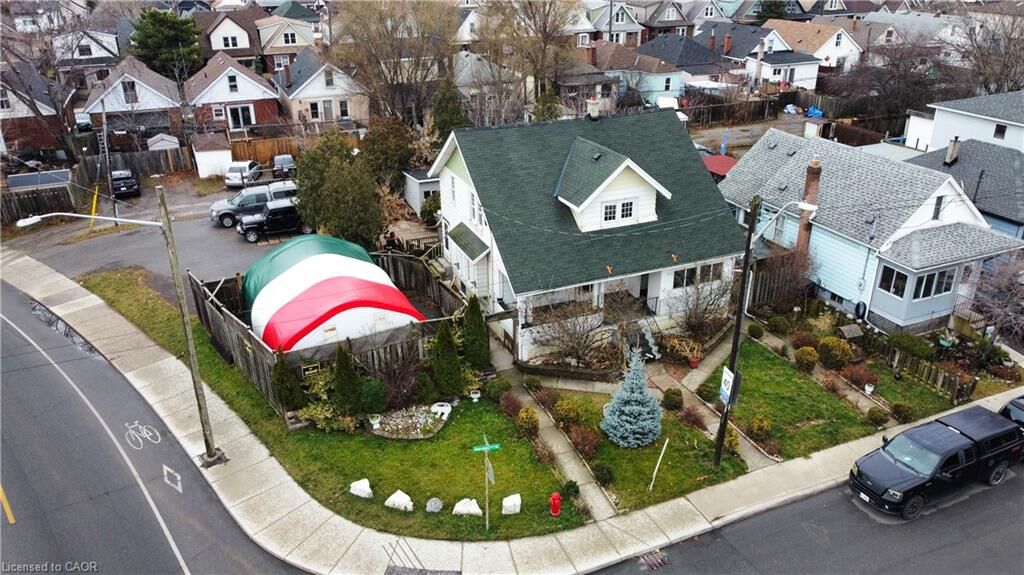
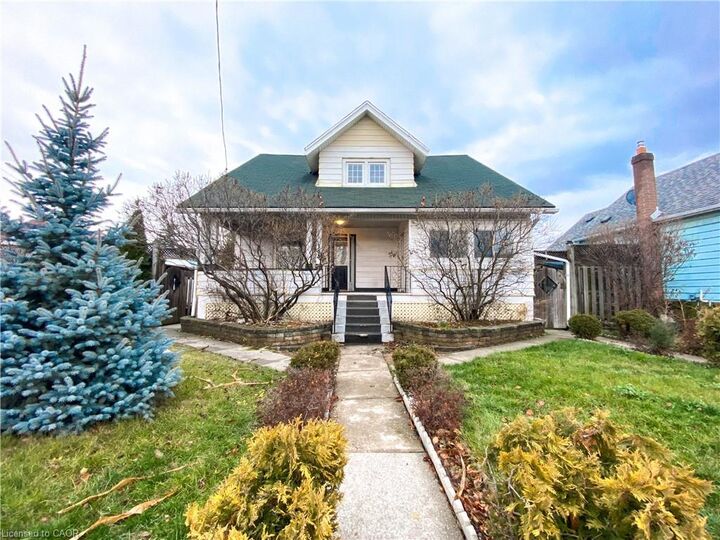
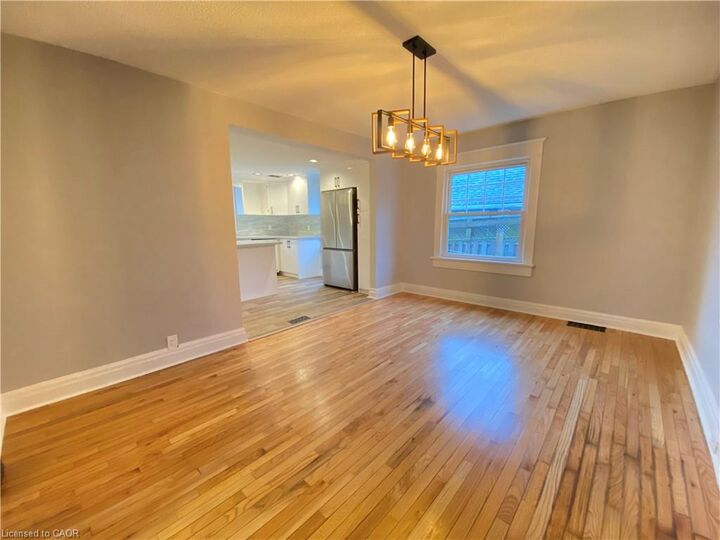
Welcome to 168 Garside Avenue North—a very spacious and beautifully renovated two-storey home featuring a fully self-contained in-law suite, offering exceptional versatility and income potential. This meticulously maintained property is filled with large, bright windows throughout, allowing an abundance of natural sunlight to pour into every space. The main floor features a generous living room, a dedicated dining area, and a spacious kitchen complete with a breakfast bar, ample cupboard space, and stainless steel appliances—perfect for both everyday living and entertaining. Upstairs, you’ll find three well-sized bedrooms, a dedicated office space ideal for working from home, a 4-piece bathroom, and the convenience of in-unit laundry. The fully finished basement offers a private in-law suite with two bedrooms, a full kitchen, and a 3-piece bathroom—ideal for extended family or additional income. Enjoy the warmer months on the large front porch or in the backyard, offering great space to relax or entertain guests, along with ample parking and a detached garage. Ideally located close to public transit, this home offers easy commuting while delivering space, functionality, and modern updates throughout.

MLS®:
40825034
Les impôts
$3,758
Catégorie
Single-Family Home
Style
Two Story
Ville
Hamilton

Listed By

Daniel Hale, eXp Realty
Source
ITSO
Dernière vérification Août 29 2026 à 7:05 AM EDT
Détails sur les salles de bains
  • Salles de bains: 2
Caractéristiques Intérieures
  • In-Law Floorplan
  • Dishwasher
  • Dryer
  • Refrigerator
  • Stove
  • Built-In Microwave
Informations sur le lot
  • Park
  • Schools
  • Urban
  • Public Transit
Caractéristiques de la propriété
  • Foundation: Concrete Block
Chauffage et refroidissement
  • Forced Air
  • Central Air
Informations sur les sous-sols
  • Full
  • Finished
Caractéristiques extérieures
  • Toit: Asphalt Shing
Informations sur les services publics
  • Sewer: Sewer (Municipal)
Garage
  • Garage
Stationnement
  • Detached Garage
  • Total: 10
Surface Habitable
  • 1,600 pi. ca.
Alimenté par Walk Score®
Disclaimer: Listing content protected by copyright and licensed by Information Technology Systems Ontario: Data last updated: 8/29/26 00:05

