
Inscription par: ITSO / Listed By: Sutton Group Innovative Realty Inc.
1675 Upper Gage Avenue 43 Hamilton, ON L8W 3R8
En vigueur (2 Jours)
324 672 $ (USD)

Description
MLS®:
40858867
40858867
Les impôts
$3,488
$3,488
Catégorie
Townhouse
Townhouse
Année de Construction
1988
1988
Style
Townhouse
Townhouse
Ville
Hamilton
Hamilton
Listed By
Waldemar Niburski, Sutton Group Innovative Realty Inc.
Source
ITSO
Dernière vérification Août 29 2026 à 7:05 AM EDT
ITSO
Dernière vérification Août 29 2026 à 7:05 AM EDT
Détails sur les salles de bains
- Salle de bains: 1
- Salle d’eau: 1
Caractéristiques Intérieures
- Central Vacuum
- Auto Garage Door Remote(s)
- Water Heater
- Laundry: In-Suite
- Dryer
- Refrigerator
- Stove
- Washer
- Laundry: In Basement
- Laundry: Lower Level
Informations sur le lot
- Park
- Schools
- Urban
- Highway Access
- Major Highway
- School Bus Route
- Shopping Nearby
- Place of Worship
- Public Transit
Caractéristiques de la propriété
- Cheminée: Gas
- Cheminée: 1
- Foundation: Poured Concrete
Chauffage et refroidissement
- Forced Air
- Natural Gas
- Central Air
Informations sur les sous-sols
- Full
- Partially Finished
Informations sur le condo
- Frais: $370
Caractéristiques extérieures
- Toit: Asphalt Shing
Informations sur les services publics
- Sewer: Sewer (Municipal)
Informations sur les écoles
- Elementary School: Ray Lewis Elementary School, Blessed Sacrament Elementary School
- High School: St. Jean De Brebeuf Catholic, Nora Frances Henderson Seconda
Garage
- Attached Garage
Stationnement
- Attached Garage
- Asphalt
- Inside Entry
- Total: 2
Étages
- 2
Surface Habitable
- 1,334 pi. ca.
Disclaimer: Listing content protected by copyright and licensed by Information Technology Systems Ontario: Data last updated: 8/29/26 00:05


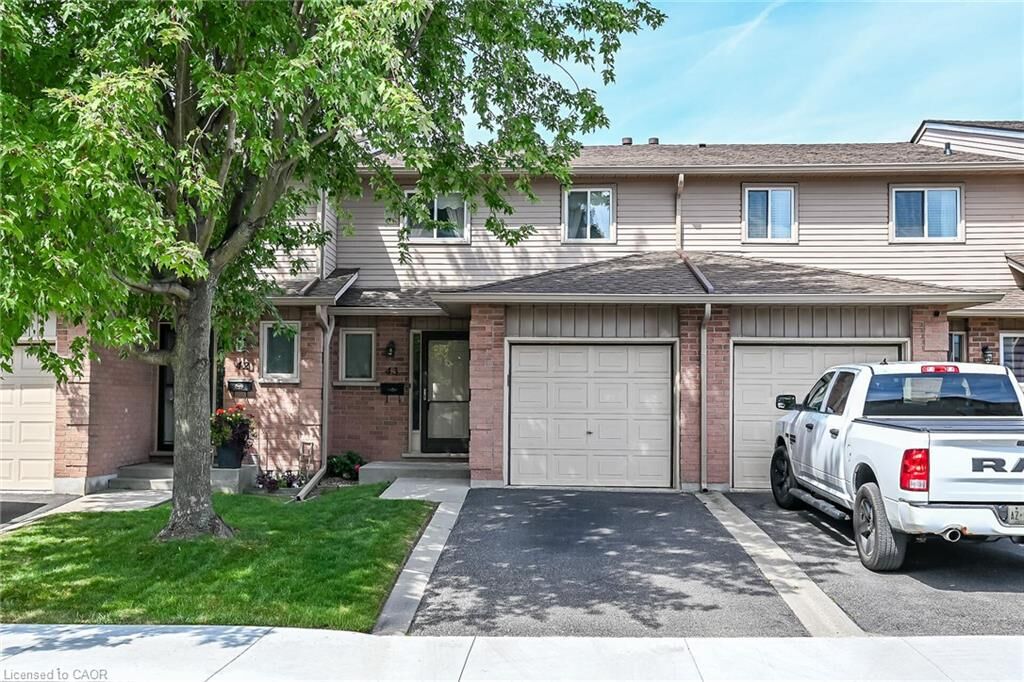
clean townhome offering outstanding value in a well-maintained and highly desirable
Hamilton Mountain complex. Bright, inviting, and thoughtfully cared for, this home is
ready to move in and enjoy.
The spacious living room features brand-new flooring and a cozy gas fireplace,
creating a warm and welcoming space for relaxing or entertaining. Generously sized 3
bedrooms provide plenty of room for the whole family, while the updated main bathroom
adds a fresh and modern touch.
The unfinished basement offers excellent potential for additional living space, a
home gym, recreation room, office, or storage — allowing you to create the space that
best suits your needs.
Ideally located on the central Mountain, this quiet and well-managed complex is close
to shopping, restaurants, parks, schools, public transit, major roads, and everyday
amenities. With its generous room sizes, tasteful updates, clean and well-kept
interior, and attractive price point, this is an excellent opportunity for first-time
buyers, families, or investors looking for exceptional value.
A wonderful home in a great location at a price that makes sense — don’t miss this
opportunity to make Unit 43 your own!
Property is an Estate Sale and subject to the Seller obtaining the Certificate of Appointment of Estate Trustee.