
Inscription par: ITSO / Listed By: Re/Max Escarpment Realty Inc.
15 Queen Street S 2309 Hamilton, ON L8P 3R6
En vigueur (46 Jours)
420 473 $ (USD)
Description
MLS®:
40847609
40847609
Les impôts
$4,625
$4,625
Catégorie
Single-Family Home
Single-Family Home
Style
Apartment
Apartment
Ville
Hamilton
Hamilton
Listed By
Manny Haidary, Re/Max Escarpment Realty Inc.
Source
ITSO
Dernière vérification Août 29 2026 à 11:51 PM EDT
ITSO
Dernière vérification Août 29 2026 à 11:51 PM EDT
Détails sur les salles de bains
- Salles de bains: 2
Caractéristiques Intérieures
- None
- Laundry: In-Suite
- Dishwasher
- Dryer
- Refrigerator
- Stove
- Washer
Informations sur le lot
- Park
- Rec./Community Centre
- Schools
- Urban
- Place of Worship
- Hospital
Caractéristiques de la propriété
- Foundation: Unknown
Chauffage et refroidissement
- Forced Air
- Natural Gas
- Central Air
Informations sur le condo
- Frais: $363
Caractéristiques extérieures
- Toit: Flat
Informations sur les services publics
- Sewer: Sewer (Municipal)
Stationnement
- Other
- Total: 1
Étages
- 1
Surface Habitable
- 846 pi. ca.
Historique des prix des annonces
Date
Événement
Prix
% Variation en
$ (+/-)
Août 28, 2026
Prix modifié
584 900 $
-3%
-15 000 $
Août 01, 2026
Prix modifié
599 900 $
-8%
-50 000 $
Disclaimer: Listing content protected by copyright and licensed by Information Technology Systems Ontario: Data last updated: 8/29/26 16:51


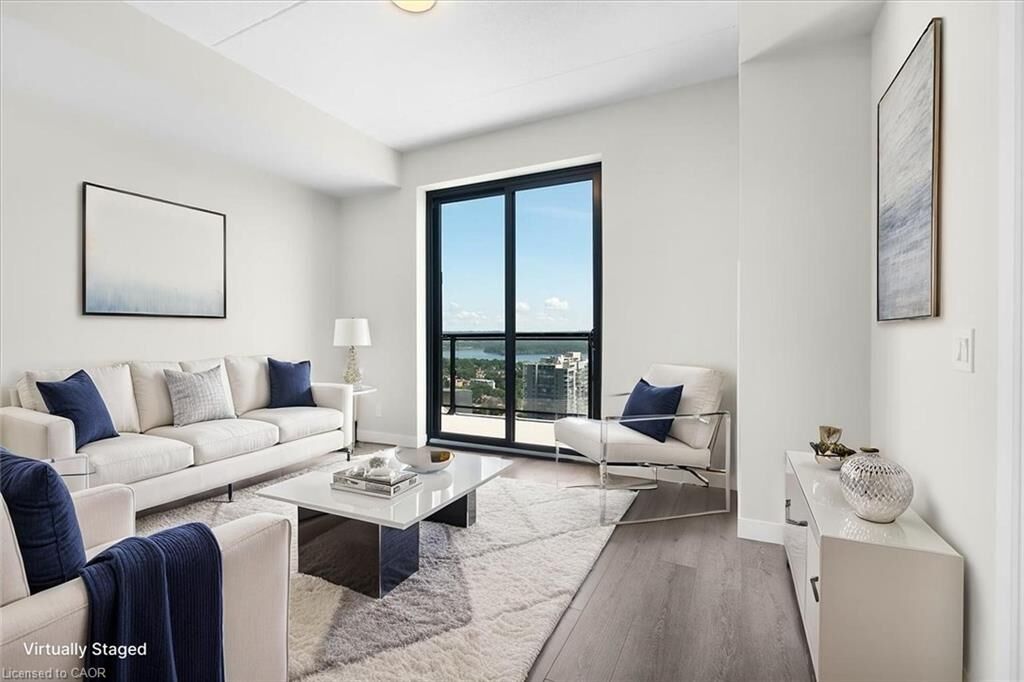
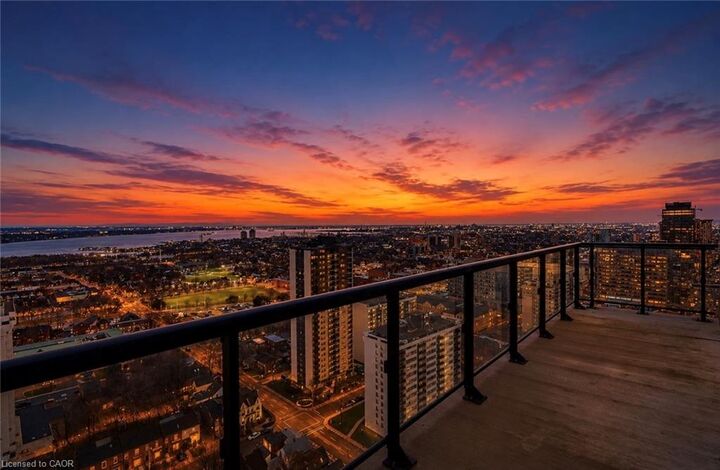
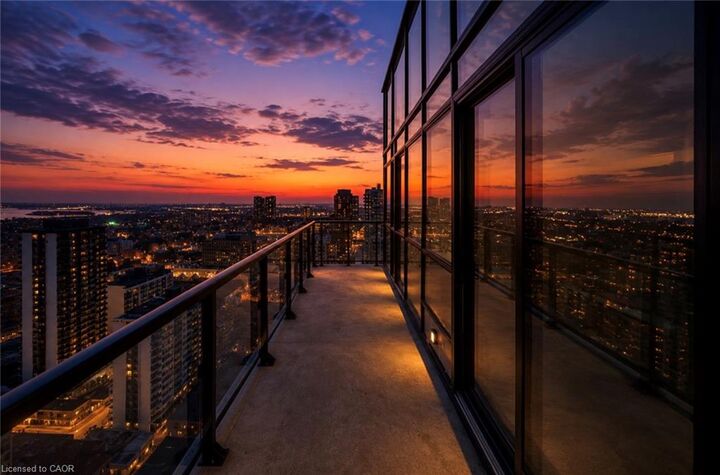
The bright and spacious open-concept layout features 9-foot ceilings and numerous upgrades throughout. The modern kitchen is complete with quartz countertops, stainless steel appliances, ample cabinetry, and an oversized island ideal for dining, entertaining, or working from home. The sun-filled living area opens directly onto an oversized private balcony, creating the perfect space to relax, host guests, and enjoy the incredible city and waterfront views.
Both bedrooms are generously sized, including a spacious primary bedroom with its own private ensuite bathroom. The second bedroom provides excellent flexibility for guests, family, or a home office.
Residents enjoy outstanding building amenities, including a fully equipped fitness centre, party room, outdoor BBQ area, visitor parking, and a secure underground parking garage. One underground parking space is included.
Ideally located near Locke Street, Hess Village, restaurants, cafes, shopping, public transit, the Hamilton GO Centre, downtown amenities, and quick access to Highway 403. This exceptional penthouse combines modern style, impressive upgrades, outstanding amenities, and unforgettable views in one of Hamilton’s most convenient locations.