
Inscription par: ITSO / Listed By: eXp Realty
1440 Garth Street 65 Hamilton, ON L9B 1R6
En vigueur (92 Jours)
353 609 $ (USD)

Description
MLS®:
40835074
40835074
Les impôts
$3,004
$3,004
Catégorie
Townhouse
Townhouse
Année de Construction
1977
1977
Style
Townhouse
Townhouse
Ville
Hamilton
Hamilton
Listed By
Carole De Silva Piques, eXp Realty
Source
ITSO
Dernière vérification Août 29 2026 à 6:26 AM EDT
ITSO
Dernière vérification Août 29 2026 à 6:26 AM EDT
Détails sur les salles de bains
- Salle de bains: 1
- Salle d’eau: 1
Caractéristiques Intérieures
- Water Heater Owned
- Laundry: In-Suite
- Dishwasher
- Microwave
- Refrigerator
- Stove
Informations sur le lot
- Urban
- City Lot
- Dog Park
Caractéristiques de la propriété
- Cheminée: Electric
- Cheminée: 1
- Foundation: Block
Chauffage et refroidissement
- Forced Air
- Central Air
Informations sur les sous-sols
- Full
- Partially Finished
Informations sur le condo
- Frais: $397
Caractéristiques extérieures
- Toit: Asphalt Shing
Informations sur les services publics
- Sewer: Sewer (Municipal)
Garage
- Attached Garage
Stationnement
- Attached Garage
- Asphalt
- Garage Door Opener
- Total: 2
Étages
- 2
Surface Habitable
- 1,140 pi. ca.
Historique des prix des annonces
Date
Événement
Prix
% Variation en
$ (+/-)
Juil 05, 2026
Prix modifié
489 999 $
-2%
-10 000 $
Juin 15, 2026
Prix modifié
499 999 $
-5%
-25 001 $
Disclaimer: Listing content protected by copyright and licensed by Information Technology Systems Ontario: Data last updated: 8/28/26 23:26


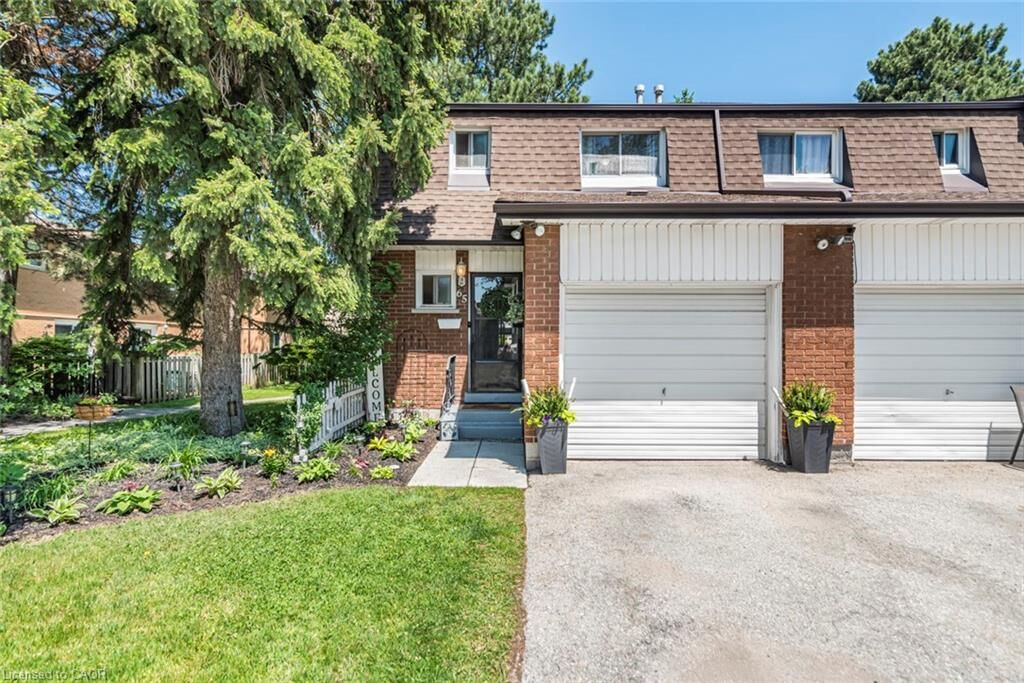
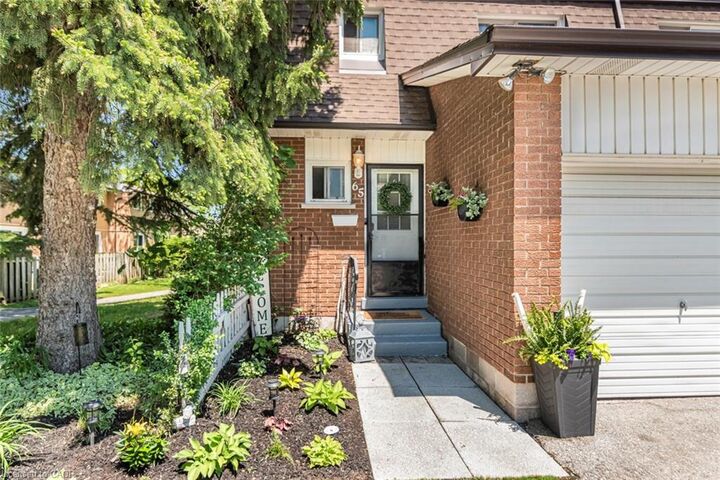
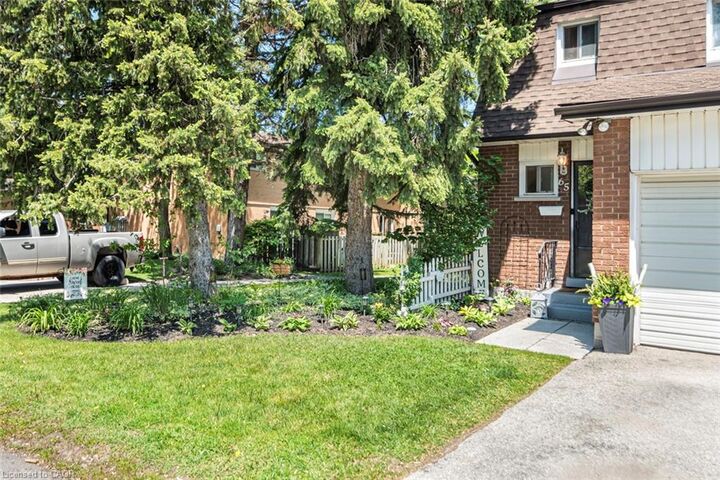
Thoughtfully updated and beautifully styled, this home provides a warm and inviting atmosphere with comfortable living spaces perfect for first-time buyers, young families, downsizers, or professionals. As a private end unit, it offers added privacy, a garage for extra storage, and a private driveway.
Step outside to enjoy your own backyard retreat, with access to pathways and green space within the community—ideal for children, outdoor activities, and family gatherings. Located within walking distance to parks, a splash pad, shopping, schools, public transit, and major highways, this home offers exceptional convenience and lifestyle.
Condo fees of approximately $550/month include building insurance, exterior maintenance, landscaping, snow removal, common elements, cable TV, high-speed internet, water, parking, and driveway maintenance, providing worry-free living and excellent value.
Simply move in and enjoy everything this beautiful home and family-friendly community have to offer.