
Inscription par: ITSO / Listed By: Laura Taksas, Century 21 Heritage House Ltd. Brokerage
12 Summerlea Drive Hamilton, ON L8T 4V5
Contingent (19 Jours)
524 685 $ (USD)
Description
MLS®:
40827204
40827204
Les impôts
$5,959
$5,959
Surface Terrain
4,792 PI. CA.
4,792 PI. CA.
Catégorie
Single-Family Home
Single-Family Home
Style
Split Level
Split Level
Ville
Hamilton
Hamilton
Listed By
Laura Taksas, Century 21 Heritage House Ltd. Brokerage
Source
ITSO
Dernière vérification Mai 26 2026 à 1:17 AM EDT
ITSO
Dernière vérification Mai 26 2026 à 1:17 AM EDT
Détails sur les salles de bains
- Salles de bains: 2
Caractéristiques Intérieures
- Water Heater Owned
- Auto Garage Door Remote(s)
- Dishwasher
- Refrigerator
- Stove
- Laundry: In Basement
Informations sur le lot
- Park
- Schools
- Urban
- Highway Access
- Major Highway
- Shopping Nearby
- Quiet Area
- Place of Worship
- Playground Nearby
- Public Transit
- Hospital
- Library
Caractéristiques de la propriété
- Cheminée: 1
- Cheminée: Wood Burning
- Foundation: Concrete Block
Chauffage et refroidissement
- Forced Air
- Natural Gas
- Central Air
Informations sur les sous-sols
- Full
- Unfinished
Caractéristiques extérieures
- Toit: Asphalt Shing
Informations sur les services publics
- Utilities: Cell Service, Electricity Connected, Natural Gas Connected, Garbage/Sanitary Collection, Recycling Pickup, Street Lights, Cable Connected, Phone Connected
- Sewer: Sewer (Municipal)
Garage
- Attached Garage
Stationnement
- Attached Garage
- Concrete
- Total: 3
Surface Habitable
- 1,941 pi. ca.
Disclaimer: Listing content protected by copyright and licensed by Information Technology Systems Ontario: Data last updated: 5/25/26 18:17


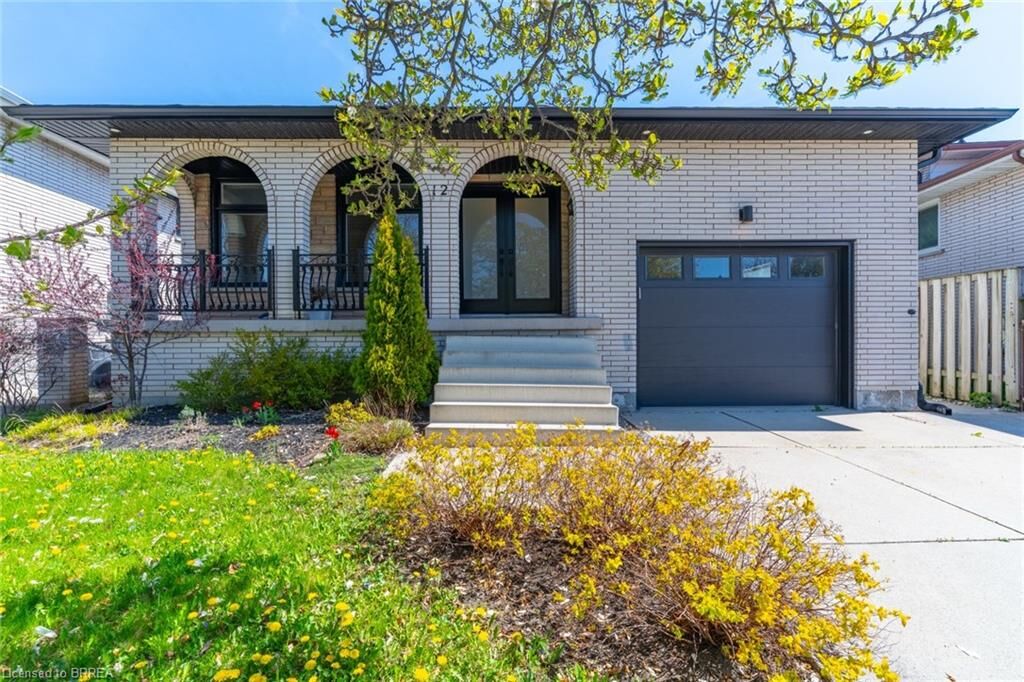
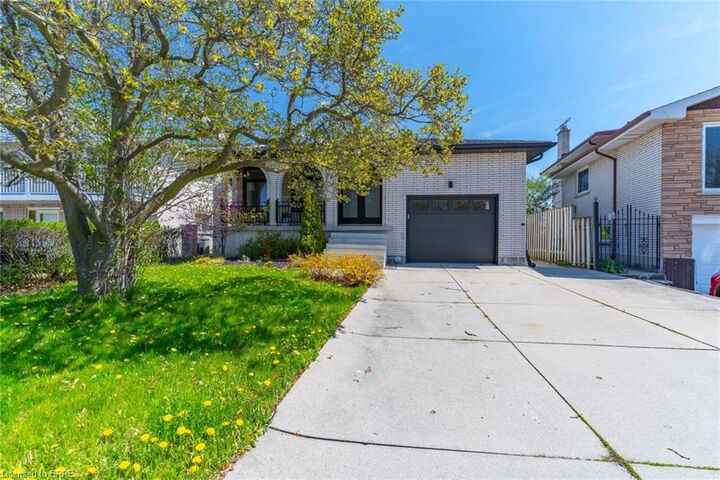
after neighbourhoods. Curb appeal is readily apparent as you approach the property, especially with the
magnolia in bloom, and the double-wide concrete driveway and attached garage offer lots of parking.
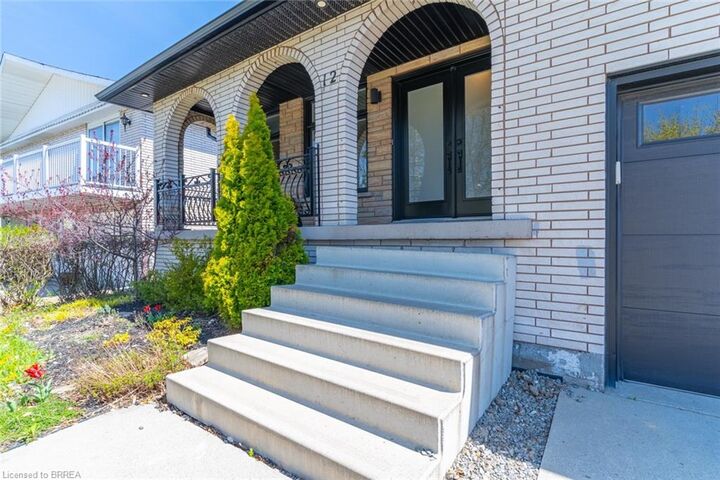
The bones of the home are impeccable: windows and doors 2022, roof 2021, garage door 2022, furnace
and AC in the past few years. The 2019 whole-home waterproofing with 25-year transferrable warranty
gives peace of mind that you will not get from a brand-new home. Inside we have an ideal and
functional family home layout, awaiting your cosmetic touches. The large eat-in kitchen opens into a
well-appointed dining room and living room beyond. Bedrooms are also comfortably spacious, especially
the primary bedroom. The family room and second bathroom in the lower level (ground level with side
door and walk-out to the backyard deck), offer extra functionality for large families and entertaining.
Features a high and dry basement ready for finishing (complete with bathroom and laundry rough-in),
with foundation walls exposed. The property is situated in a quiet family-oriented neighbourhood.
Parks, schools, places of worship, and all amenities are within immediate access. 6 minutes to the Red
Hill and Linc. All around, this is a fantastic opportunity to get into a large and solid family home in a
fantastic neighbourhood, at a great price!