11 Maynard Street Hamilton, ON L9B 1A9
Inscription par: ITSO / Listed By: Revel Realty Inc.

  11 Maynard Street Hamilton, ON L9B 1A9

Contingent (56 Jours)
825 342 $ (USD)
5
CAC
4
SDB
2 641
PI. CA.

Description

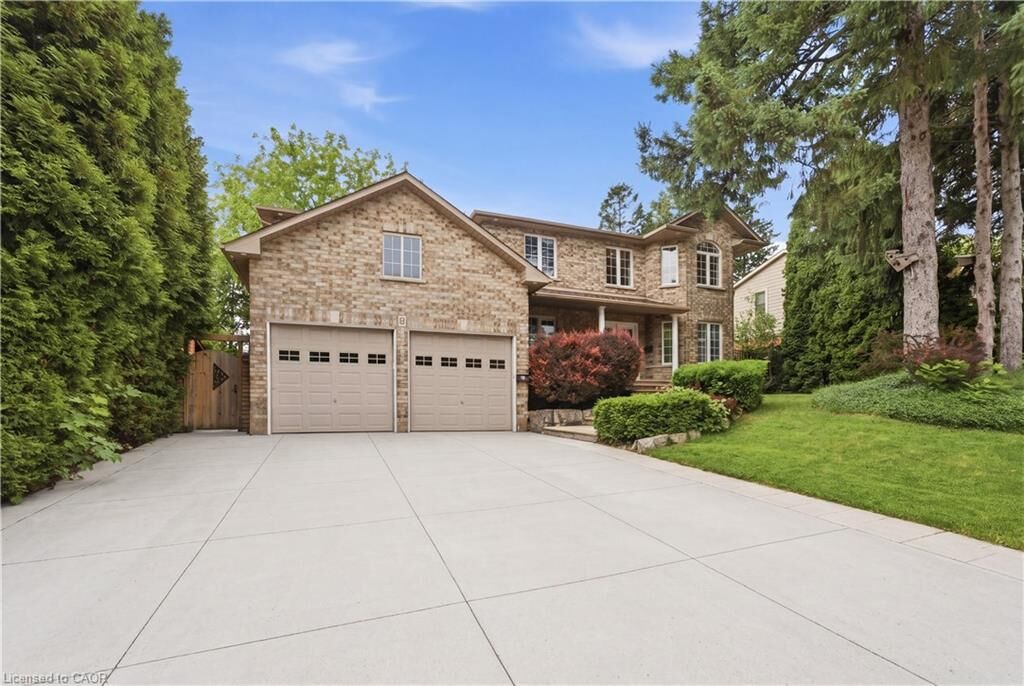
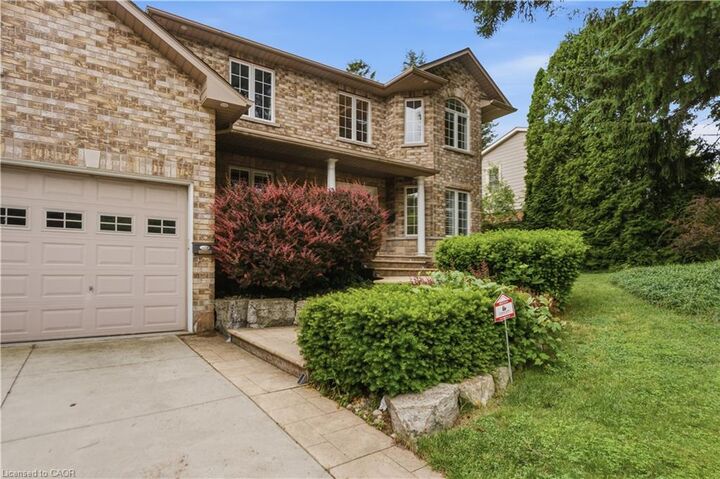
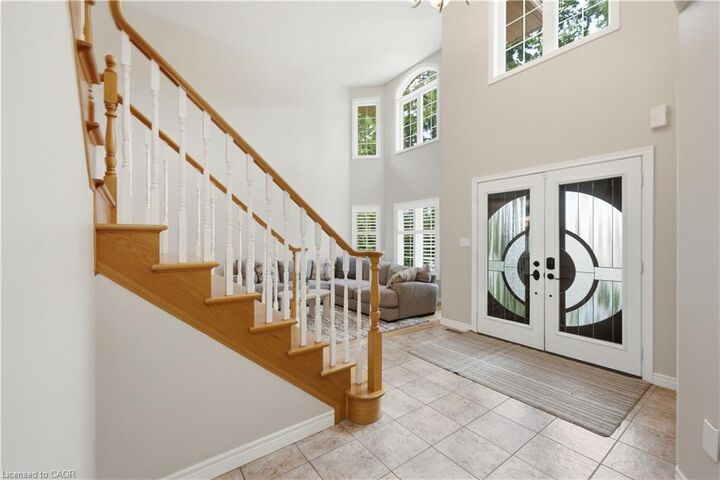
Experience executive living at its finest in the highly sought-after Falkirk community on West Hamilton Mountain. Set on a premium 75-foot corner lot, this exceptional family home offers approximately 2,700 sq. ft. above grade and more than 4,000 sq. ft. of beautifully finished living space, combining generous proportions, timeless design, and outstanding functionality for today's modern family.Thoughtfully designed with 4+1 bedrooms, 3.5 bathrooms, and a dedicated main floor office, the home provides flexible living spaces ideal for growing families, professionals working from home, or multi-generational living. The professionally finished lower level, completed in 2021, elevates the home even further with a custom fitness room, sleek bar area, spacious recreation room, and an additional bedroom-creating the ultimate destination for entertaining, relaxing, or accommodating overnight guests.Architectural highlights include soaring main floor ceilings that create an open, airy atmosphere, while the oversized double-car garage with extra-high ceilings offers exceptional storage potential and everyday practicality.Outside, the meticulously landscaped grounds have been designed for both beauty and ease of maintenance. The expansive concrete driveway, multiple power-ready locations throughout the property, and private, low-maintenance backyard provide the perfect backdrop for outdoor entertaining without the upkeep.Perfectly positioned in the established Falkirk neighbourhood, you're just minutes from Highway 403, the Lincoln M. Alexander Parkway, Ancaster Meadowlands, schools, parks, shopping, restaurants, and every essential amenity. This move-in-ready executive home offers an exceptional blend of luxury, space, convenience, and family-focused living.

MLS®:
40846402
Les impôts
$8,573
Catégorie
Single-Family Home
Année de Construction
2005
Vue
Trees/Woods, Garden
Ville
Hamilton

Listed By

Abdellah Majd, Revel Realty Inc.
Source
ITSO
Dernière vérification Sep 2 2026 à 5:12 PM EDT
Détails sur les salles de bains
  • Salles de bains: 3
  • Salle d’eau: 1
Caractéristiques Intérieures
  • Built-In Appliances
  • In-Law Capability
  • Ceiling Fan(s)
  • Windows: Window Coverings
  • Laundry: Main Level
  • Laundry: Laundry Room
  • Laundry: Sink
  • Instant Hot Water
Informations sur le lot
  • Square
  • Park
  • Rec./Community Centre
  • Schools
  • Urban
  • Major Highway
  • School Bus Route
  • Shopping Nearby
  • Place of Worship
  • Public Transit
  • Hospital
  • High Traffic Area
Caractéristiques de la propriété
  • Cheminée: Family Room
  • Cheminée: Gas
  • Cheminée: 1
  • Foundation: Poured Concrete
Chauffage et refroidissement
  • Forced Air
  • Natural Gas
  • Central Air
Informations sur les sous-sols
  • Full
  • Finished
Caractéristiques extérieures
  • Toit: Asphalt Shing
Informations sur les services publics
  • Sewer: Sewer (Municipal)
Informations sur les écoles
  • Elementary School: R.a. Riddell; Annunciation of Our Lord
  • High School: Sir Allan Macnab, St. Thomas More
Garage
  • Attached Garage
Stationnement
  • Attached Garage
  • Concrete
  • Inside Entry
  • Total: 6
Étages
  • 2
Surface Habitable
  • 2,641 pi. ca.
Alimenté par Walk Score®
Disclaimer: Listing content protected by copyright and licensed by Information Technology Systems Ontario: Data last updated: 9/2/26 10:12

