
Inscription par: PropTX - IDX / Listed By: Re/Max Gold Realty Inc.
13307 Sixth Line Halton Hills, ON L0P 1H0
En vigueur
682 218 $ (USD)
HORAIRES DES PORTES OUVERTES
-
OUVERTESDim, Août 302:00 pm - 4:00 pm

Description
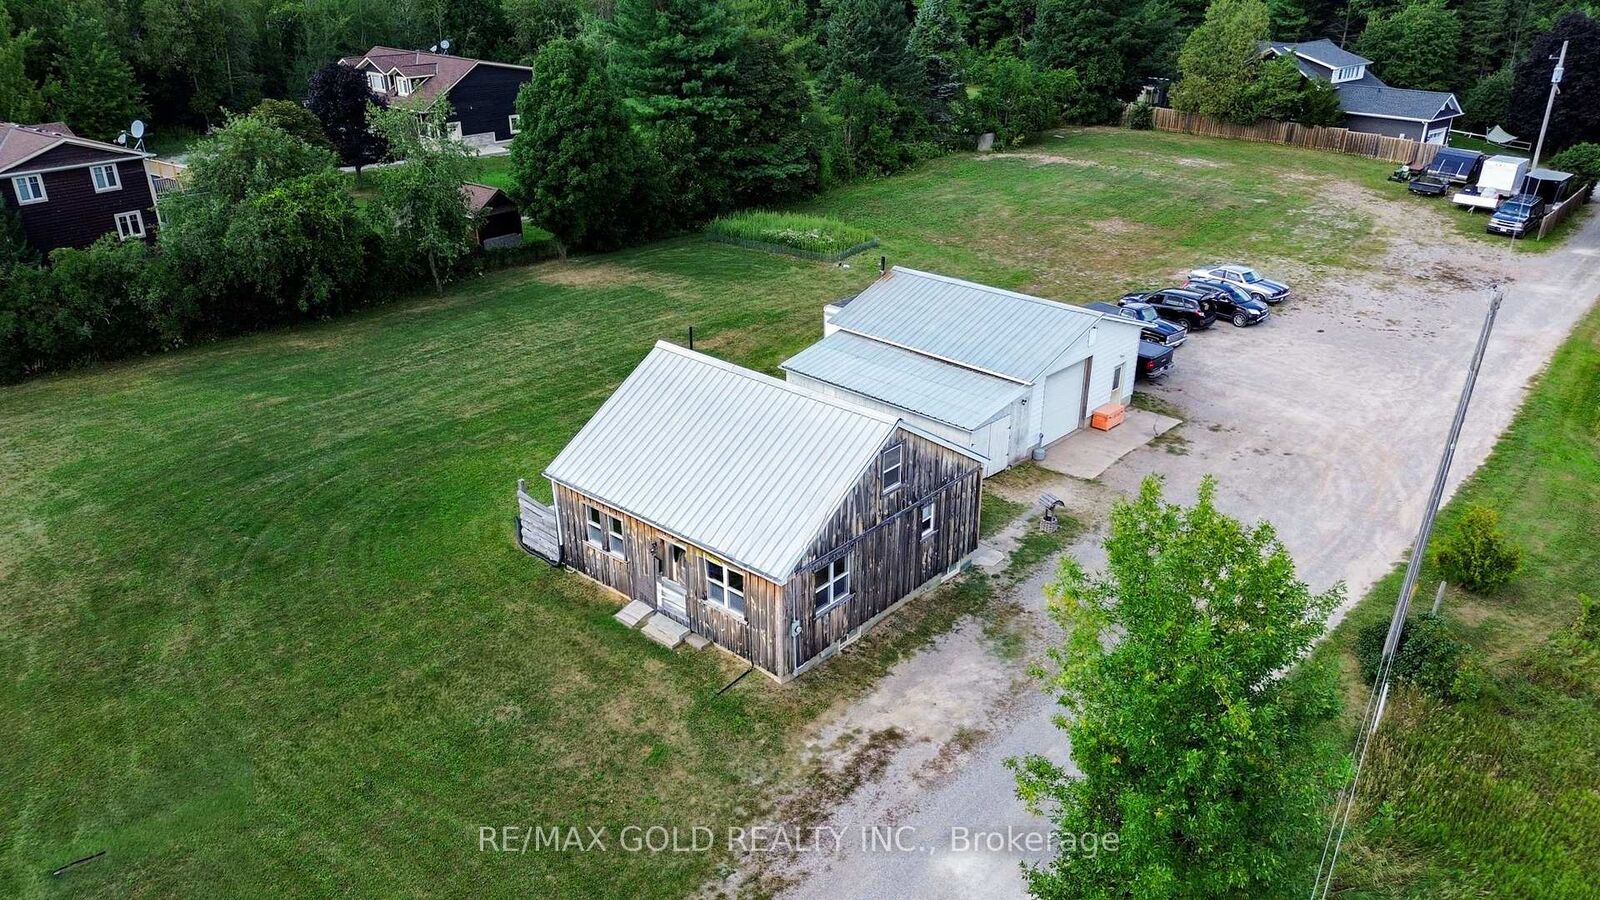
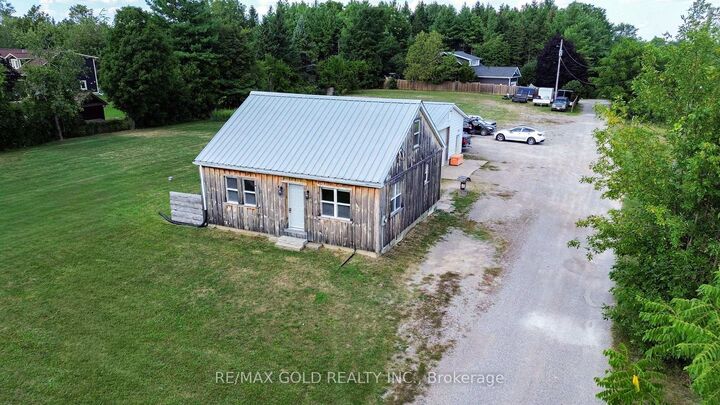
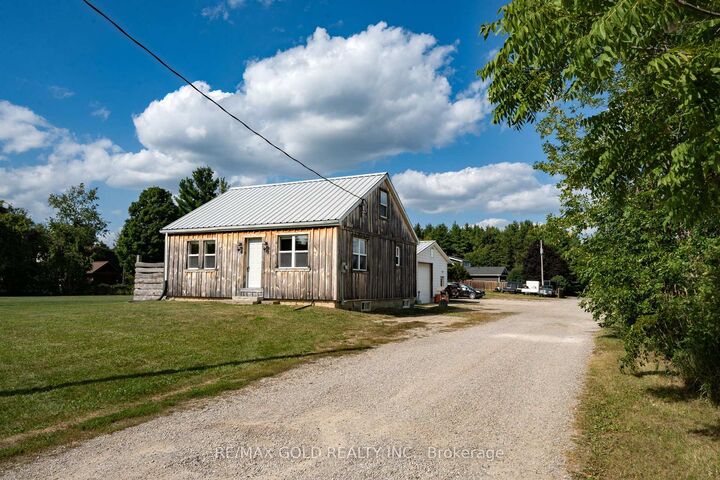
Welcome to 13307 Sixth Line. This 1.18 flat acre lot includes a beautiful detached home and detached garage. Located in the Rural Halton Hills, this home is minutes from Highway 7 and 401 but still has the benefits of the quiet rural living. This property is perfect for the family wanting to escape the city or the investor looking to built a custom home on a spacious lot. The unpaved driveway and garage can easily park up to 15+ cars. Inside the detached home includes an open-concept main floor with ceramic and hardwood flooring. One of the great benefits of this property is the master bedroom is on the main floor. Upgrades include pot lights, basement waterproofing (lifetime warranty), metal roof (2017), windows (2020), furnace and air conditioning (2021), water softener (2023), new front door, painted (2025). The Detached Garage is another highlight as its heated and has its own bathroom. This is perfect for the hobbyist who loves to fix their cars in the garage. Garage has its own amp service. Minutes from the Grocery Store, Golf Course, Walking Trail, Hospital. This property falls under the Niagara Escarpment Plan - Designated Escarpment Rural Area.
MLS®:
W13714766
W13714766
Les impôts
$5,045(2026)
$5,045(2026)
Catégorie
Single-Family Home
Single-Family Home
Style
1 1/2 Storey
1 1/2 Storey
Ville
Regional Municipality of Halton
Regional Municipality of Halton
Communauté
1049 - Rural Halton Hills
1049 - Rural Halton Hills
Listed By
Re/Max Gold Realty Inc.
Source
PropTX - IDX
Dernière vérification Août 29 2026 à 1:56 PM EDT
PropTX - IDX
Dernière vérification Août 29 2026 à 1:56 PM EDT
Détails sur les salles de bains
Caractéristiques Intérieures
- Water Softener
- Sump Pump
- Water Heater
- Carpet Free
- Primary Bedroom - Main Floor
Caractéristiques de la propriété
- Foundation: Concrete
Chauffage et refroidissement
- Forced Air
- Central Air
Informations sur les sous-sols
- Partially Finished
Informations sur le pool
- None
Caractéristiques extérieures
- Wood
- Toit: Metal
Informations sur les services publics
- Sewer: Septic
- Fuel: Propane
- Energy: Energy Certificate: No
Garage
- Detached
Stationnement
- Private
- Lane
Étages
- 2
Disclaimer: Copyright 2026 Toronto IDX. All rights reserved. This information is deemed reliable, but not guaranteed. The information being provided is for consumers’ personal, non-commercial use and may not be used for any purpose other than to identify prospective properties consumers may be interested in purchasing. Data last updated 8/29/26 06:56

