12889 15 Side Road Halton Hills, ON L7G 4S6
Inscription par: PropTX - IDX / Listed By: Your Home Today Realty Inc.

  12889 15 Side Road Halton Hills, ON L7G 4S6

En vigueur
1 218 504 $ (USD)

6
CAC
5
SDB
3500-5000
PI. CA.

Description

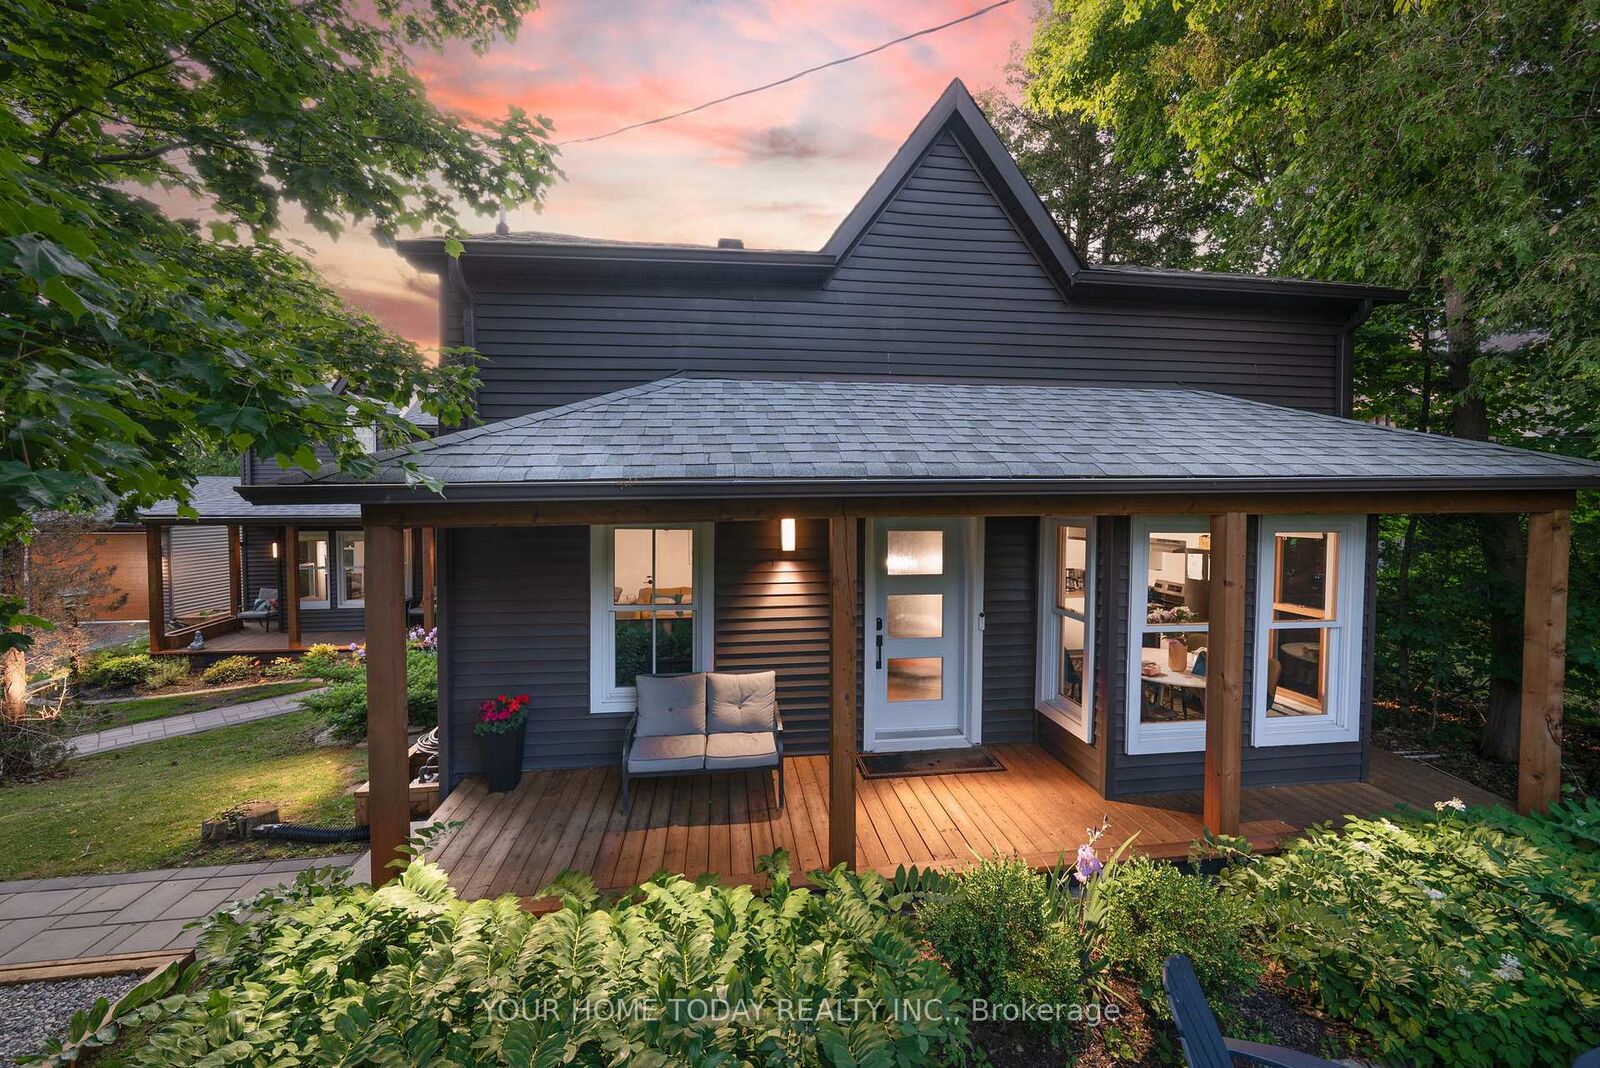
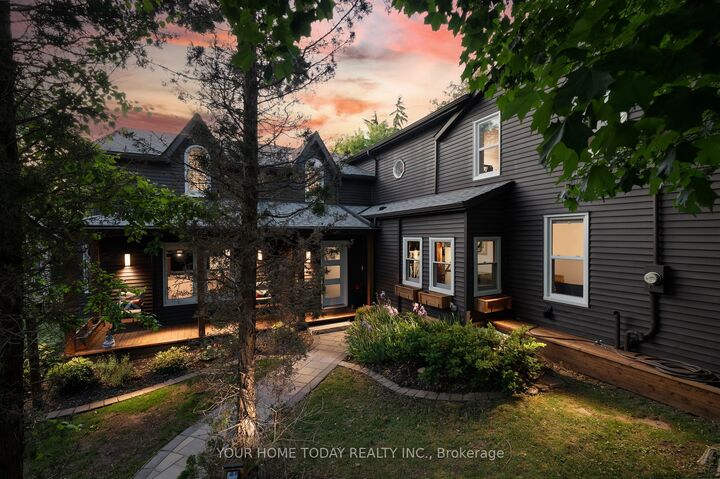
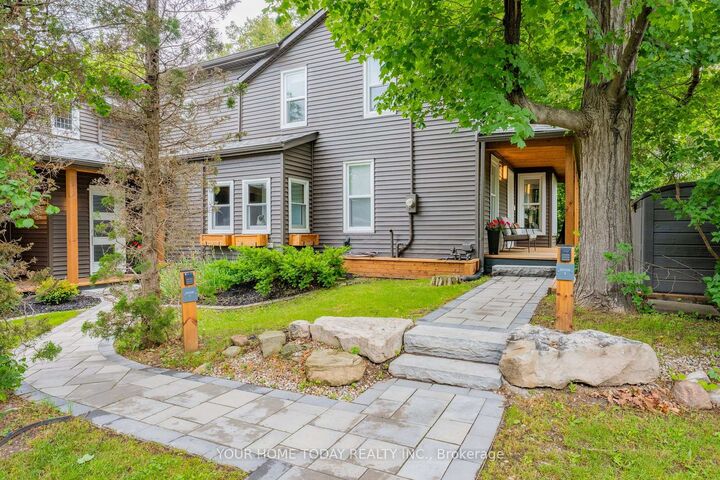
ONE-OF-A-KIND PROPERTY | MULTIGENERATIONAL LIVING | INCOME POTENTIAL. A rare opportunity in desirable Stewarttown offering timeless character, exceptional flexibility & income potential! Set on a large mature lot, this remarkable 5+1 bedroom, 5-bathroom home is currently configured with a spacious main residence plus a separate living area with 3 bedrooms, kitchen, living room, laundry & 4-piece bath. An ideal setup for multigenerational living, extended family, adult children, guests, or buyers wanting to live in one space and rent the other. Reimagine the space to suit your needs. Rich in character, the home showcases original pine plank flooring, trim & doors, crown moulding, alcove & dormer windows and reclaimed wood accents. Stone walkways, established gardens, welcoming covered porches & oversized driveway add to its exceptional curb appeal. The main residence features a stylish kitchen with granite counters, stainless steel appliances, gas stove & farmhouse sink overlooking the sunken living/dining area. A spectacular family room offers vaulted ceilings, wet bar & walkouts to the front & backyard. Two generous bedrooms are found upstairs, while the finished lower level offers an additional bedroom/rec room with 4-piece ensuite, gym area & excellent storage. Laundry/mudroom & multiple baths add convenience. A detached 4-season cabin with heat, AC & wood-burning fireplace provides an ideal home office, studio, guest retreat or business space. The newer 24' x 28' detached garage features 40-amp EV charging, with parking for up to 14 vehicles. Live, invest, accommodate family, or generate income-the possibilities are truly exceptional. A distinctive Stewarttown property that must be seen to be fully appreciated!

MLS®:
W13682500
Les impôts
$6,727(2026)
Catégorie
Single-Family Home
Style
2-Storey
Ville
Regional Municipality of Halton
Communauté
1050 - Stewarttown

Listed By

Your Home Today Realty Inc.
Source
PropTX - IDX
Dernière vérification Août 29 2026 à 10:10 AM EDT
Détails sur les salles de bains
Caractéristiques Intérieures
  • In-Law Suite
Caractéristiques de la propriété
  • Foundation: Unknown
Chauffage et refroidissement
  • Forced Air
  • Central Air
Informations sur les sous-sols
  • Partially Finished
Informations sur le pool
  • None
Caractéristiques extérieures
  • Vinyl Siding
  • Toit: Asphalt Shingle
Informations sur les services publics
  • Sewer: Septic
  • Fuel: Gas
  • Energy: Energy Certificate: No
Garage
  • Detached
Stationnement
  • Private
Étages
  • 2
Alimenté par Walk Score®
Disclaimer: Copyright 2026 Toronto IDX. All rights reserved. This information is deemed reliable, but not guaranteed. The information being provided is for consumers’ personal, non-commercial use and may not be used for any purpose other than to identify prospective properties consumers may be interested in purchasing. Data last updated 8/29/26 03:10

