64 Main Street N 310 Haldimand, ON N0A 1H0
Inscription par: PropTX - IDX / Listed By: Re/Max Escarpment Realty Inc.

  64 Main Street N 310 Haldimand, ON N0A 1H0

En vigueur
265 914 $ (USD)
1
CAC
1
SDB
600-699
PI. CA.

Description

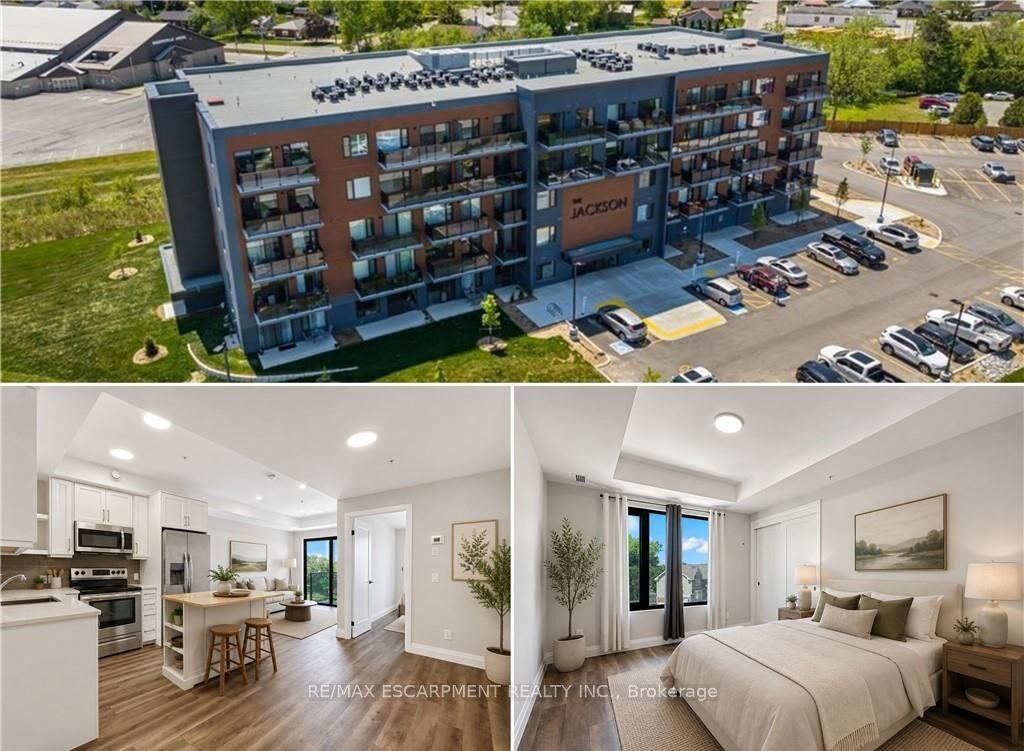
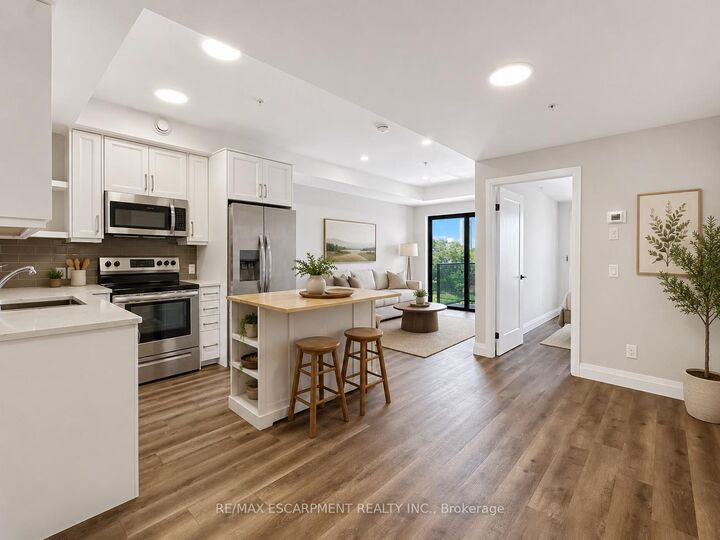
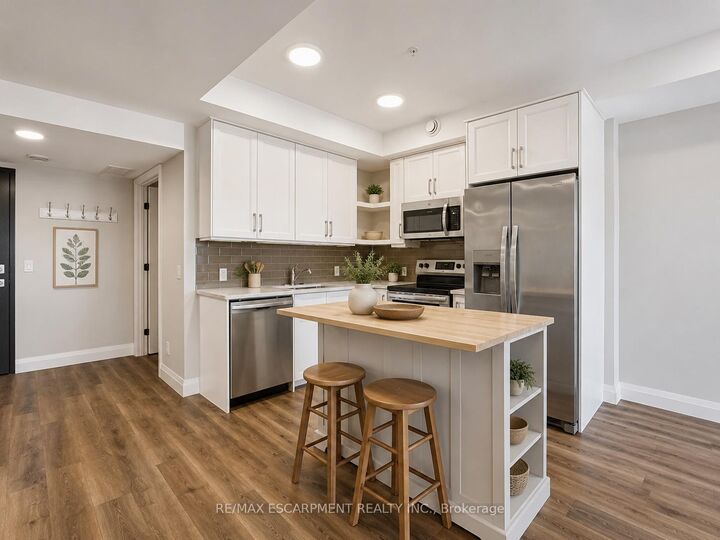
Welcome to the Jackson! Step into this stylish, move-in-ready 1 bedroom, 1 bathroom condo offering 674 sq. ft. of well-designed living space in the heart of Hagersville. The open-concept living area is bright and inviting, featuring large windows that flood the space with natural light. A set of sliding doors leads to a large private balcony, perfect for morning coffee, and evening unwind time. The contemporary kitchen stands out with custom cabinetry by Winger Cabinets, quartz countertops, an upgraded tile backsplash, pot light upgrade throughout, and premium stainless steel appliances. The spacious bedroom offers a comfortable retreat with ample natural light, while the full bathroom is clean, modern, and easy to maintain. In-suite laundry adds everyday convenience, eliminating the need for shared facilities. Included with the condo, is an owned parking space and a generous storage locker located on the same floor, making organization and access a breeze. The building provides excellent lifestyle amenities, including, party/games room, guest accommodations, secure bike storage, controlled entry, and ample visitor parking. A fantastic opportunity for first-time buyers, down sizers, or investors looking for a desirable, upgraded condo in a growing community.

MLS®:
X13485128
Les impôts
$1,978(2026)
Catégorie
Condo
Style
Apartment
Ville
Haldimand County
Communauté
Haldimand

Listed By

Re/Max Escarpment Realty Inc.
Source
PropTX - IDX
Dernière vérification Août 29 2026 à 3:56 PM EDT
Détails sur les salles de bains
Caractéristiques Intérieures
  • Intercom
  • Water Heater
  • Carpet Free
  • Guest Accommodations
Chauffage et refroidissement
  • Forced Air
  • Central Air
Informations sur le condo
  • Frais: $258
Caractéristiques extérieures
  • Other
Informations sur les services publics
  • Fuel: Gas
  • Energy: Energy Certificate: No
Garage
  • None
Alimenté par Walk Score®
Disclaimer: Copyright 2026 Toronto IDX. All rights reserved. This information is deemed reliable, but not guaranteed. The information being provided is for consumers’ personal, non-commercial use and may not be used for any purpose other than to identify prospective properties consumers may be interested in purchasing. Data last updated 8/29/26 08:56

