5 Kramer Court Haldimand, ON N0A 1R0
Inscription par: PropTX - IDX / Listed By: Michael St.jean Realty Inc.

  5 Kramer Court Haldimand, ON N0A 1R0

En vigueur
1 724 596 $ (USD)

6
CAC
4
SDB
3500-5000
PI. CA.

Description

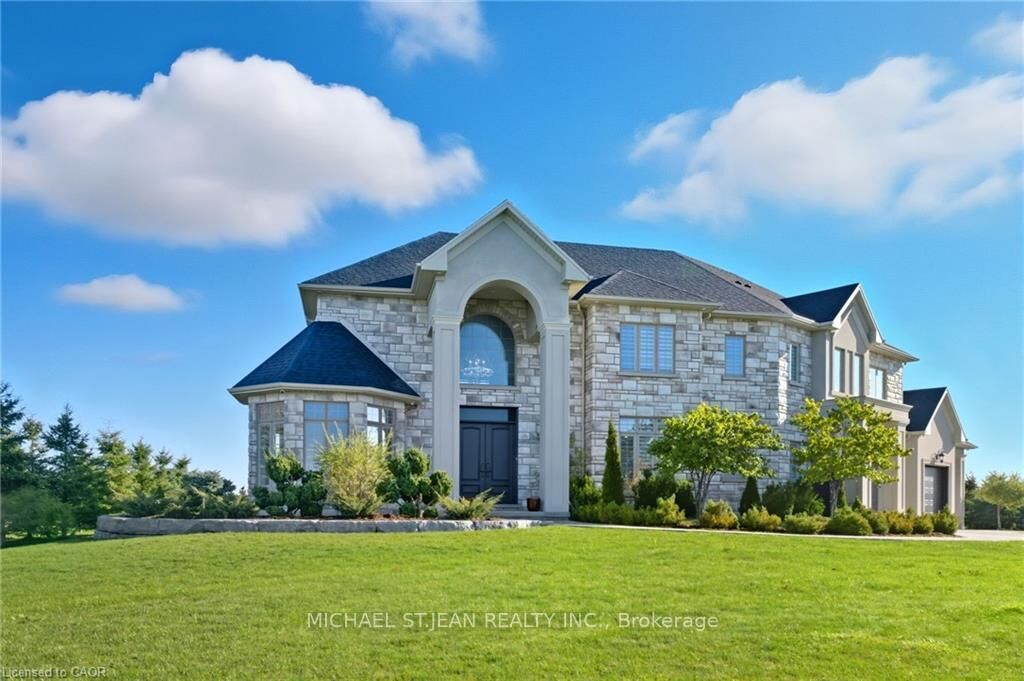
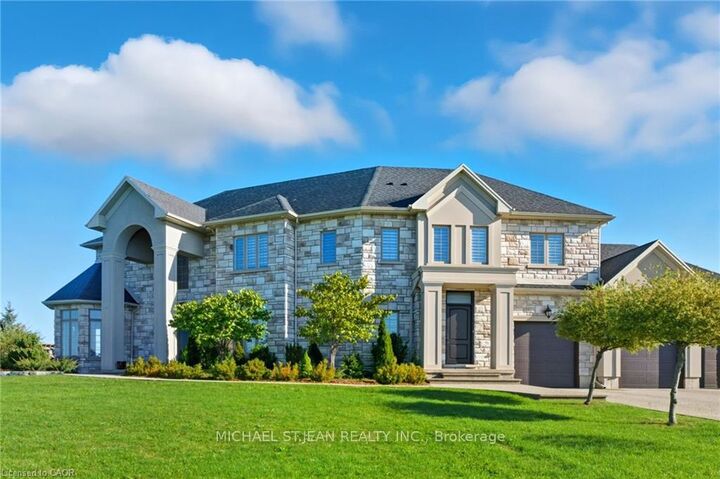
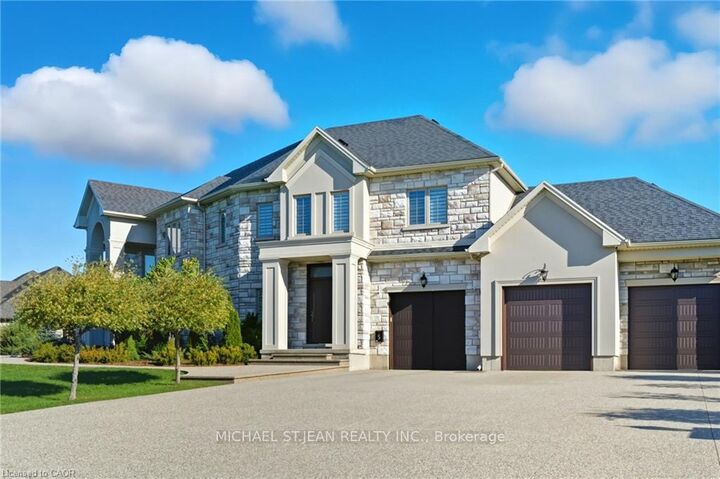
Introducing 5 Kramer Court, an exceptional custom-built home in Empire Country Estates offering over 5,000 sq.ft. of meticulously finished livingspace on a pristine 1.19-acre lot. The grand double-height foyer, crowned by Palladian windows, immediately impresses, complemented bysoaring 10' and 18' ceilings on the main level, 9' ceilings throughout the upper and lower floors, 8' interior doors, exquisite chandeliers, customwainscoting, and detailed crown moulding. The open-concept main floor is anchored by a chef's kitchen of remarkable scale, featuring full-heightcustom cabinetry, quartz counters and backsplash, a generous center island, built-in professional-grade appliances, and a walk-in pantry.Adjacent, the great room captivates with a 20' coffered ceiling, full-height windows framing serene garden views, and a commanding gasfireplace with custom built-ins. A formal dining room, private office, and secondary entry with mudroom complete the principal level. Upstairs,the elegant primary suite offers an expansive walk-in closet, spa-inspired 5-piece ensuite with dual vanities, and a private 15'x17' sundeckoverlooking the landscaped grounds. Three additional bedrooms, a 5-piece bathroom, and a thoughtfully designed laundry room with built-instorage complete the upper level. The fully finished lower level presents a sprawling open recreation area, dedicated gym and den spaces, alarge bedroom, 3-piece bath, ample storage, and walk-up access to the triple garage. Outdoors, multiple terraces provide elegant seating anddining areas, complemented by a cozy firepit, professionally landscaped gardens, fruit trees, and a 20'x15' insulated garden shed, creating aseamless blend of luxury, functionality, and refined estate living.

MLS®:
X13086112
Les impôts
$15,400(2025)
Surface Terrain
0.48 acres
Catégorie
Single-Family Home
Style
2-Storey
Ville
Haldimand County
Communauté
Haldimand

Listed By

Michael St.jean Realty Inc.
Source
PropTX - IDX
Dernière vérification Août 29 2026 à 10:10 AM EDT
Détails sur les salles de bains
Caractéristiques Intérieures
  • Central Vacuum
  • Built-In Oven
  • Sump Pump
  • Water Heater
  • Auto Garage Door Remote
  • Carpet Free
  • Water Treatment
  • Generator - Full
Caractéristiques de la propriété
  • Cheminée: Living Room
  • Cheminée: Natural Gas
  • Foundation: Poured Concrete
Chauffage et refroidissement
  • Forced Air
  • Central Air
Informations sur les sous-sols
  • Full
  • Separate Entrance
Informations sur le pool
  • None
Caractéristiques extérieures
  • Stone
  • Stucco (Plaster)
  • Toit: Asphalt Shingle
Informations sur les services publics
  • Sewer: Septic
  • Fuel: Gas
  • Energy: Energy Certificate: No
Garage
  • Attached
Stationnement
  • Private Triple
  • Inside Entry
Étages
  • 2
Alimenté par Walk Score®
Disclaimer: Copyright 2026 Toronto IDX. All rights reserved. This information is deemed reliable, but not guaranteed. The information being provided is for consumers’ personal, non-commercial use and may not be used for any purpose other than to identify prospective properties consumers may be interested in purchasing. Data last updated 8/29/26 03:10

