153 Edgar Bonner Avenue Guelph/Eramosa, ON N0B 2K0
Inscription par: PropTX - IDX / Listed By: Re/Max Optimum Realty

  153 Edgar Bonner Avenue Guelph/Eramosa, ON N0B 2K0

En vigueur
898 594 $ (USD)

4
CAC
4
SDB
3000-3500
PI. CA.

Description

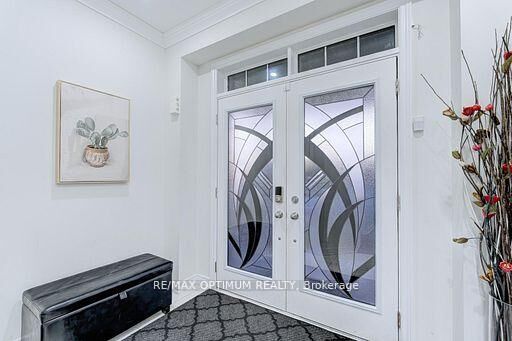
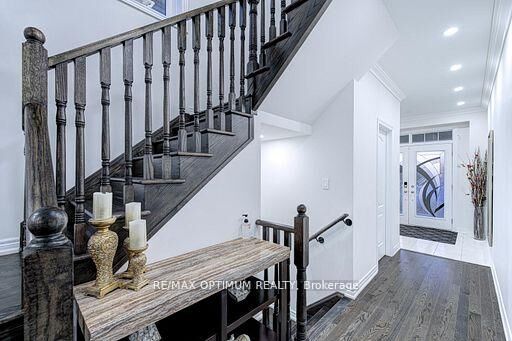
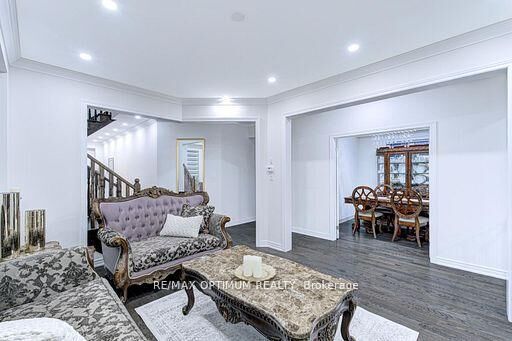
Welcome to this beautifully upgraded 2-storey detached home in the highly sought-after Rockwood community of Guelph/Eramosa, offering exceptional space, functionality, and modern finishes for family living. The main floor features a bright open-concept layout with a spacious family room complete with a cozy fireplace, seamlessly flowing into a fully upgraded, renovated and extended kitchen. Designed for both style and functionality, the kitchen boasts quartz countertops, stainless steel appliances, and an enhanced layout ideal for everyday living and entertaining. A separate living room and dining area with French doors add both elegance and flexibility. Upstairs, you'll find a thoughtfully designed layout including a versatile 10' x 10' lounge area perfect for a home office, study, or kids' play space. The generously sized primary bedroom offers a walk-in closet and a luxurious 5-piece ensuite, while the additional bedrooms are spacious and feature convenient semi-ensuite access. This home has been tastefully improved with approximately $100,000 in upgrades, including a professionally extended/upgraded kitchen, some renovations and custom window coverings throughout. Complete with a double-car garage and parking for up to 6 vehicles, this home is situated on a premium lot in a quiet, family-friendly neighbourhood, just minutes from parks, schools, and everyday amenities. A rare opportunity to own a move-in ready, upgraded home in one of Rockwood's most desirable communities.

MLS®:
X13234936
Les impôts
$6,702(2025)
Catégorie
Single-Family Home
Style
2-Storey
Ville
Wellington County
Communauté
Rockwood

Listed By

Re/Max Optimum Realty
Source
PropTX - IDX
Dernière vérification Août 29 2026 à 1:56 PM EDT
Détails sur les salles de bains
Caractéristiques Intérieures
  • Other
Caractéristiques de la propriété
  • Foundation: Concrete
Chauffage et refroidissement
  • Forced Air
  • Central Air
Informations sur les sous-sols
  • Unfinished
Informations sur le pool
  • None
Caractéristiques extérieures
  • Brick
  • Toit: Shingles
Informations sur les services publics
  • Sewer: Sewer
  • Fuel: Gas
  • Energy: Energy Certificate: No
Garage
  • Attached
Stationnement
  • Private
Étages
  • 2
Alimenté par Walk Score®
Disclaimer: Copyright 2026 Toronto IDX. All rights reserved. This information is deemed reliable, but not guaranteed. The information being provided is for consumers’ personal, non-commercial use and may not be used for any purpose other than to identify prospective properties consumers may be interested in purchasing. Data last updated 8/29/26 06:56

