
Inscription par: PropTX - IDX / Listed By: eXp Realty
824 Woolwich Street 72 Guelph, ON N1H 1G8
En vigueur
341 621 $ (USD)
HORAIRES DES PORTES OUVERTES
-
OUVERTESSam, Août 2912:30 pm - 5:30 pm
-
OUVERTESDim, Août 3012:30 pm - 5:30 pm
Description
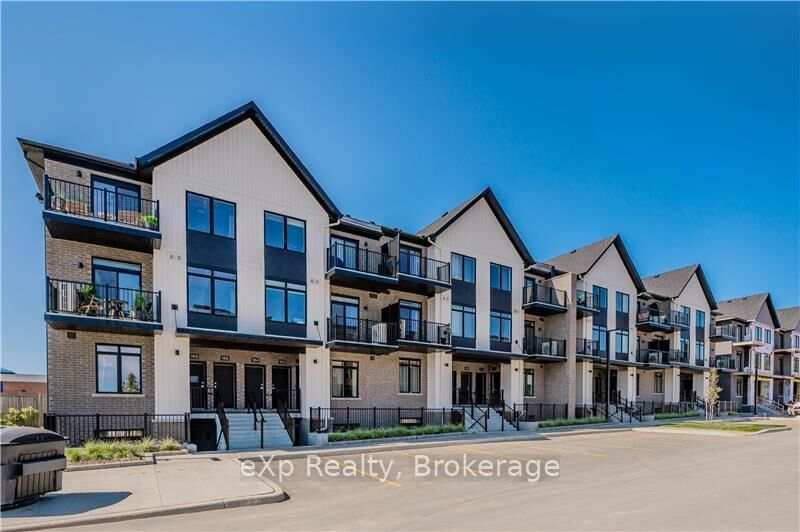
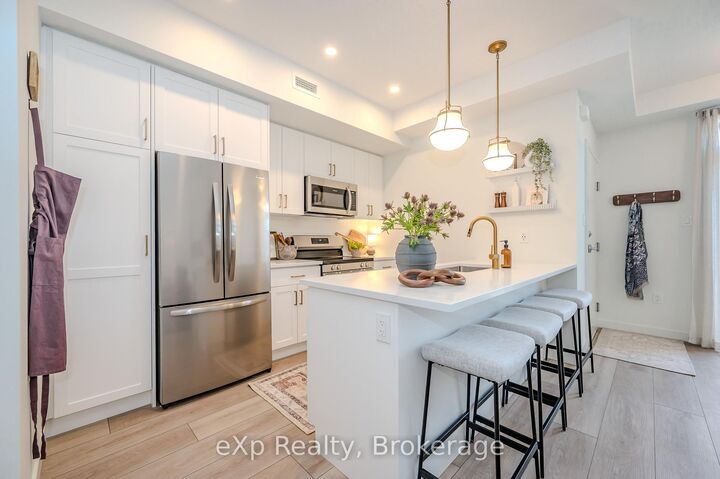
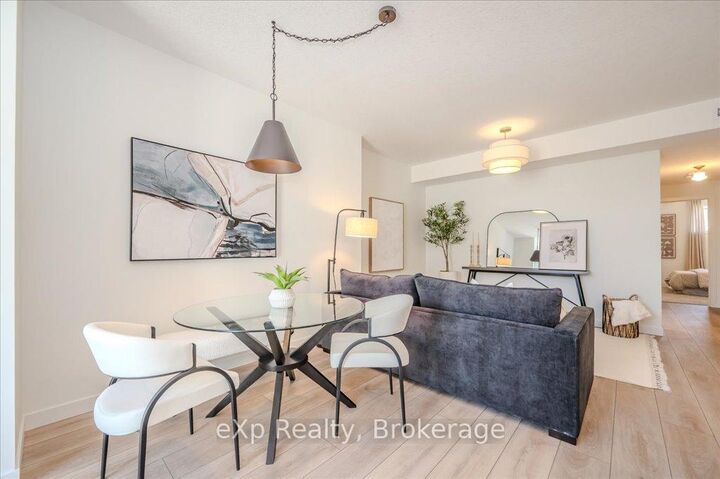
Fantastic entry-level price point! Take advantage of available HST/GST rebate savings, and enjoy added peace of mind with Tarion warranty coverage plus an additional one-year warranty through Granite Homes. At Northside, you will enjoy suburban living combined with urban accessibility in this thoughtfully planned community. This Terrace Interior Unit offers 993 sq. ft. of well-designed, single-storey living, plus an additional 73 sq. ft. of private outdoor terrace space. Inside, you'll find two spacious bedrooms, two full bathrooms, and upscale finishes throughout, including 9-ft ceilings, luxury vinyl plank flooring, quartz countertops, stainless steel kitchen appliances, and in-suite laundry with a washer and dryer (included). Parking options are flexible, one spot is included in the price, but second spots are also available for a limited time. Enjoy a Community Park with Pergola, Seating, BBQs, and Visitor Parking. Ideally located beside Smart Centres, you're just steps from grocery stores, retail, dining, and public transit. Book your private tour today to hear about our special promotions. These units will be ready for Spring 2027, however, there are also quick-closing units available.
MLS®:
X13506568
X13506568
Catégorie
Condo
Condo
Style
Stacked Townhouse
Stacked Townhouse
Ville
Wellington County
Wellington County
Communauté
Riverside Park
Riverside Park
Listed By
eXp Realty
Source
PropTX - IDX
Dernière vérification Août 29 2026 à 4:27 PM EDT
PropTX - IDX
Dernière vérification Août 29 2026 à 4:27 PM EDT
Détails sur les salles de bains
Caractéristiques Intérieures
- Water Softener
- Water Heater
Chauffage et refroidissement
- Heat Pump
- Central Air
Informations sur le condo
- Frais: $134
Caractéristiques extérieures
- Brick
- Vinyl Siding
Informations sur les services publics
- Fuel: Electric
- Energy: Energy Certificate: No
Garage
- None
Stationnement
- Surface
Disclaimer: Copyright 2026 Toronto IDX. All rights reserved. This information is deemed reliable, but not guaranteed. The information being provided is for consumers’ personal, non-commercial use and may not be used for any purpose other than to identify prospective properties consumers may be interested in purchasing. Data last updated 8/29/26 09:27

