
Inscription par: PropTX - IDX / Listed By: Keller Williams Home Group Realty
212 Goodwin Drive Guelph, ON N1L 0C8
En vigueur
648 767 $ (USD)
HORAIRES DES PORTES OUVERTES
-
OUVERTESSam, Août 292:00 pm - 4:00 pm

Description
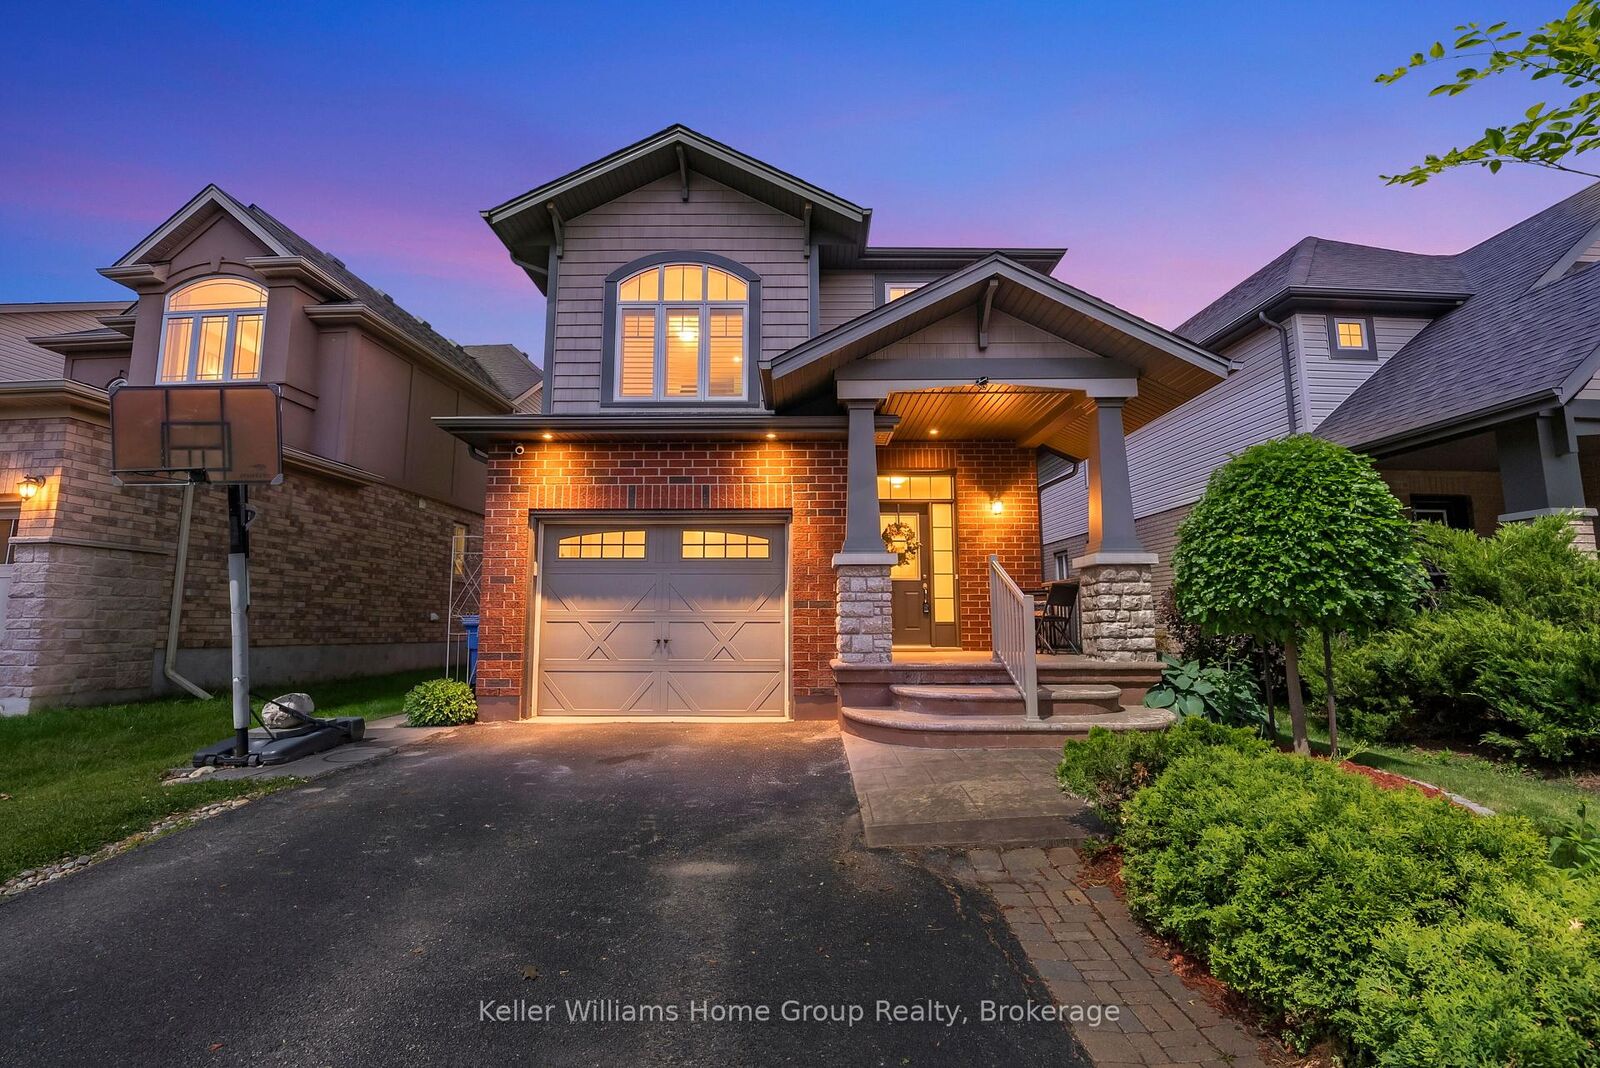
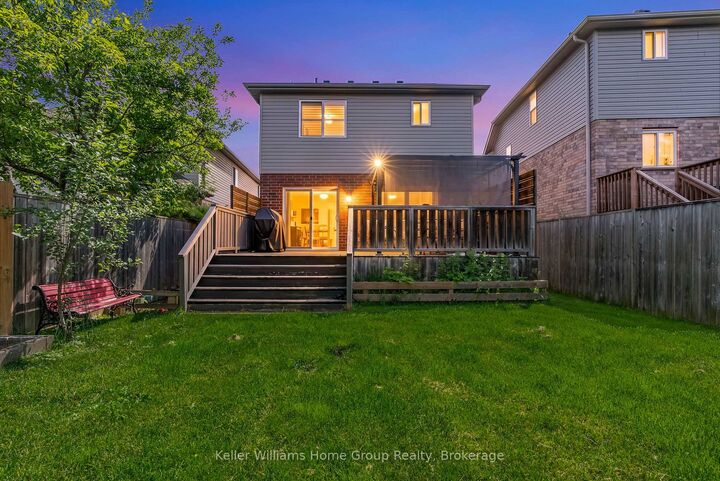
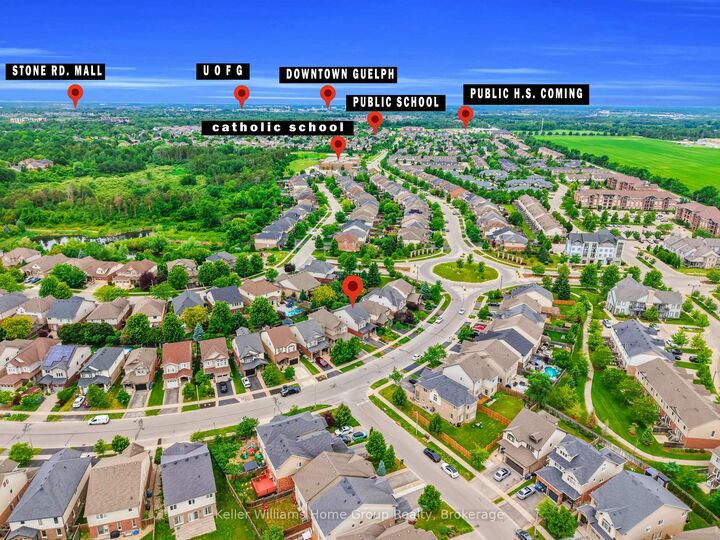
One of the reasons Guelph's south end remains so sought-after is its unmatched convenience. It offers the quickest access to Highway 401 and is home to the area's new downtown along Clair Road, where you'll find three grocery stores, multiple banks, a library, a gym, and an impressive selection of restaurants-all within a few blocks. If you'd like to be close to all these amenities without being right in the middle of the activity, 212 Goodwin Drive deserves your attention. This fully detached Reid's Heritage Home is a 3+1 bedroom, 4 bathroom home in Guelph's desirable southeast end welcomes you with a stunning 10-foot entryway and offers a fully fenced backyard for privacy and outdoor enjoyment. One of the standout features of this model is the bonus split-level room located between the main and second floors. Whether used as a home office, media room, playroom, or even converted into a fourth upper-level bedroom, it provides exceptional flexibility for growing families. The main floor features an open-concept layout that seamlessly connects the living, dining, and kitchen areas, creating an ideal space for both everyday living and entertaining. Downstairs, the finished lower level includes a three-piece bathroom and is currently configured as a private living space, making it an excellent option for an in-law suite or multi-generational living.
MLS®:
X13503890
X13503890
Les impôts
$6,192(2025)
$6,192(2025)
Surface Terrain
3,790 PI. CA.
3,790 PI. CA.
Catégorie
Single-Family Home
Single-Family Home
Style
2-Storey
2-Storey
Vue
City
City
Ville
Wellington County
Wellington County
Communauté
Pineridge/Westminster Woods
Pineridge/Westminster Woods
Listed By
Keller Williams Home Group Realty
Source
PropTX - IDX
Dernière vérification Août 28 2026 à 8:07 PM EDT
PropTX - IDX
Dernière vérification Août 28 2026 à 8:07 PM EDT
Détails sur les salles de bains
Caractéristiques Intérieures
- Water Softener
- Water Heater
- Auto Garage Door Remote
- Storage
- Water Meter
- Floor Drain
Caractéristiques de la propriété
- Foundation: Poured Concrete
Chauffage et refroidissement
- Forced Air
- Central Air
Informations sur les sous-sols
- Finished
Informations sur le pool
- None
Caractéristiques extérieures
- Brick
- Vinyl Siding
- Toit: Asphalt Shingle
Informations sur les services publics
- Sewer: Sewer
- Fuel: Gas
- Energy: Energy Certificate: No
Garage
- Built-In
Étages
- 2
Historique des prix des annonces
Date
Événement
Prix
% Variation en
$ (+/-)
Juin 30, 2026
Prix modifié
899 000 $
-39%
-580 000 $
Disclaimer: Copyright 2026 Toronto IDX. All rights reserved. This information is deemed reliable, but not guaranteed. The information being provided is for consumers’ personal, non-commercial use and may not be used for any purpose other than to identify prospective properties consumers may be interested in purchasing. Data last updated 8/28/26 13:07

