
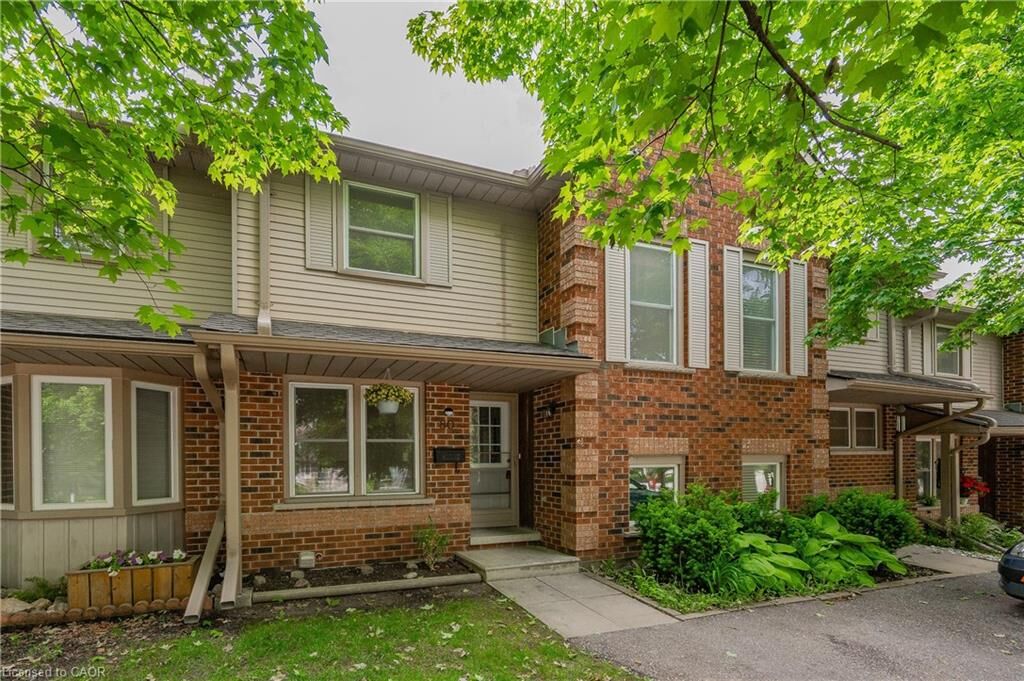
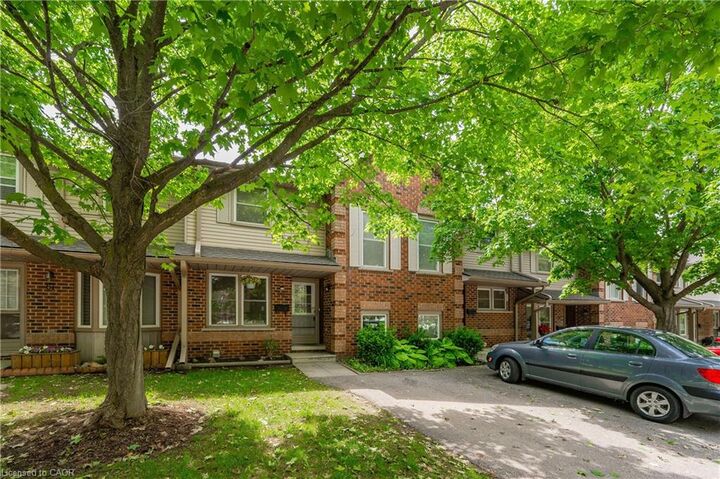
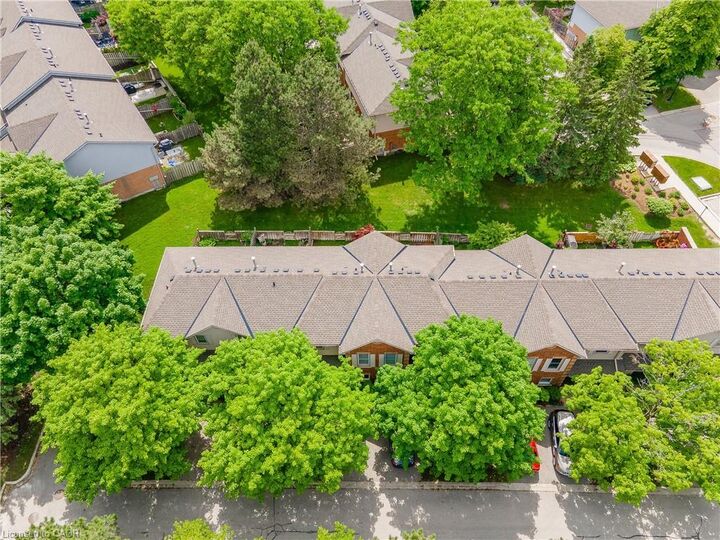
Inscription par: ITSO / Listed By: Royal Lepage Royal City Realty
180 Marksam Road 80 Guelph, ON N1H 8G6
Contingent (17 Jours)
388 195 $ (USD)
MLS®:
40851976
40851976
Les impôts
$3,313
$3,313
Catégorie
Townhouse
Townhouse
Année de Construction
1989
1989
Style
Townhouse
Townhouse
Ville
Wellington County
Wellington County
Listed By
Andra Arnold, Royal Lepage Royal City Realty
Source
ITSO
Dernière vérification Août 29 2026 à 7:05 AM EDT
ITSO
Dernière vérification Août 29 2026 à 7:05 AM EDT
Détails sur les salles de bains
- Salle de bains: 1
- Salle d’eau: 1
Caractéristiques Intérieures
- Water Softener
- Dryer
- Microwave
- Refrigerator
- Stove
- Washer
Informations sur le lot
- Park
- Schools
- Urban
- Major Highway
- School Bus Route
- Shopping Nearby
- Public Transit
- Industrial Mall
Chauffage et refroidissement
- Forced Air
- Natural Gas
- Central Air
Informations sur les sous-sols
- Full
- Finished
Informations sur le condo
- Frais: $338
Caractéristiques extérieures
- Toit: Asphalt Shing
Informations sur les services publics
- Sewer: Sewer (Municipal)
Stationnement
- Total: 1
Étages
- 2
Surface Habitable
- 1,146 pi. ca.
Disclaimer: Listing content protected by copyright and licensed by Information Technology Systems Ontario: Data last updated: 8/29/26 00:05


Description