
Inscription par: ITSO / Listed By: Right At Home Realty
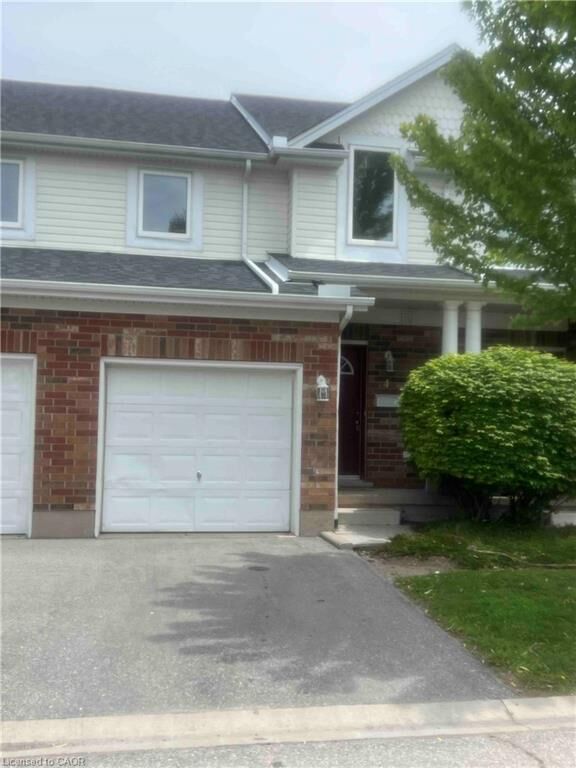
151 Clairfields Drive E 4 Guelph, ON N1L 1P5
En vigueur (60 Jours)
458 250 $ (USD)
Description
MLS®:
40842135
40842135
Les impôts
$4,081
$4,081
Catégorie
Townhouse
Townhouse
Ville
Wellington County
Wellington County
Listed By
Nick Gill, Right At Home Realty
Source
ITSO
Dernière vérification Août 28 2026 à 4:44 PM EDT
ITSO
Dernière vérification Août 28 2026 à 4:44 PM EDT
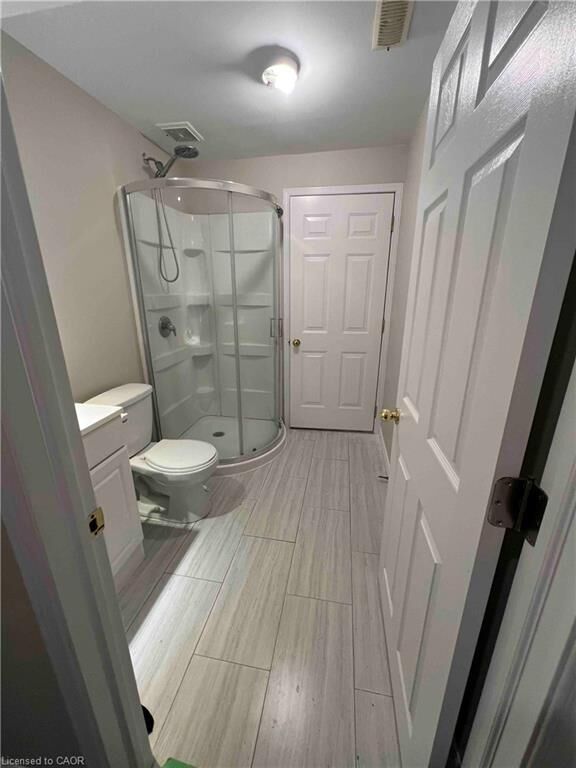
Détails sur les salles de bains
- Salles de bains: 2
- Salle d’eau: 1
Caractéristiques Intérieures
- Water Heater
- Dishwasher
- Refrigerator
- Stove
- Laundry: In Basement
Informations sur le lot
- Park
- Urban
- Open Spaces
- Major Anchor
Chauffage et refroidissement
- Forced Air
- Natural Gas
- Central Air
Informations sur les sous-sols
- Full
- Partially Finished
Informations sur le condo
- Frais: $212
Caractéristiques extérieures
- Toit: Asphalt Shing
Informations sur les services publics
- Sewer: Sewer (Municipal)
Garage
- Attached Garage
Stationnement
- Attached Garage
- Asphalt
- Built-In
- Total: 2
Étages
- 2
Surface Habitable
- 1,134 pi. ca.
Disclaimer: Listing content protected by copyright and licensed by Information Technology Systems Ontario: Data last updated: 8/28/26 09:44


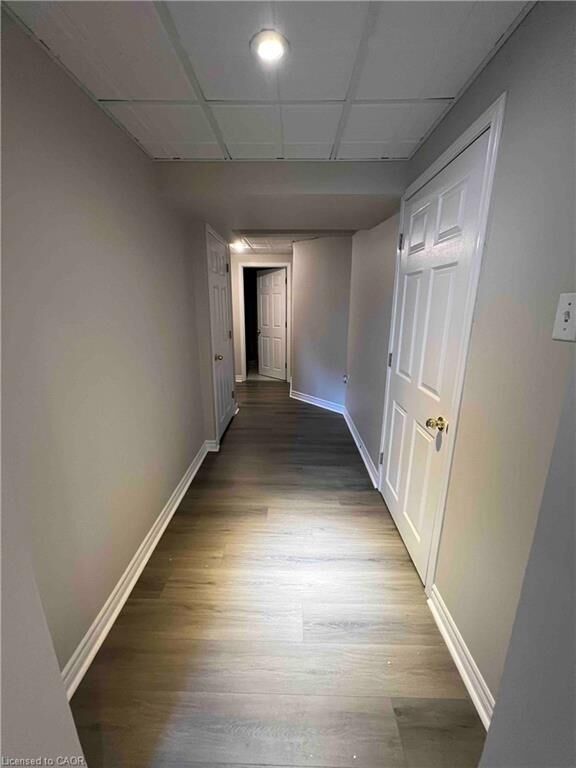
The bright, inviting interior has been tastefully updated with new luxury vinyl plank flooring and fresh paint throughout. Creating a stylish, welcoming atmosphere.
Situated in a quiet, well-maintained, and family-friendly complex, the home enjoys an exceptional location just steps from St. Paul Catholic Elementary School, a neighbourhood park, and scenic walking trails. A full range of amenities—including grocery stores, restaurants, shopping, banks, GoodLife Fitness, and Cineplex Cinemas Pergola Commons—are all within minutes.
Commuters will appreciate the convenient access to Highway 401, while the University of Guelph is only a short bus ride away, making this an excellent choice for families, professionals, students, and investors alike.
Offering the perfect blend of location, comfort, and modern updates, this exceptional townhouse is ready for you to move in and enjoy.