
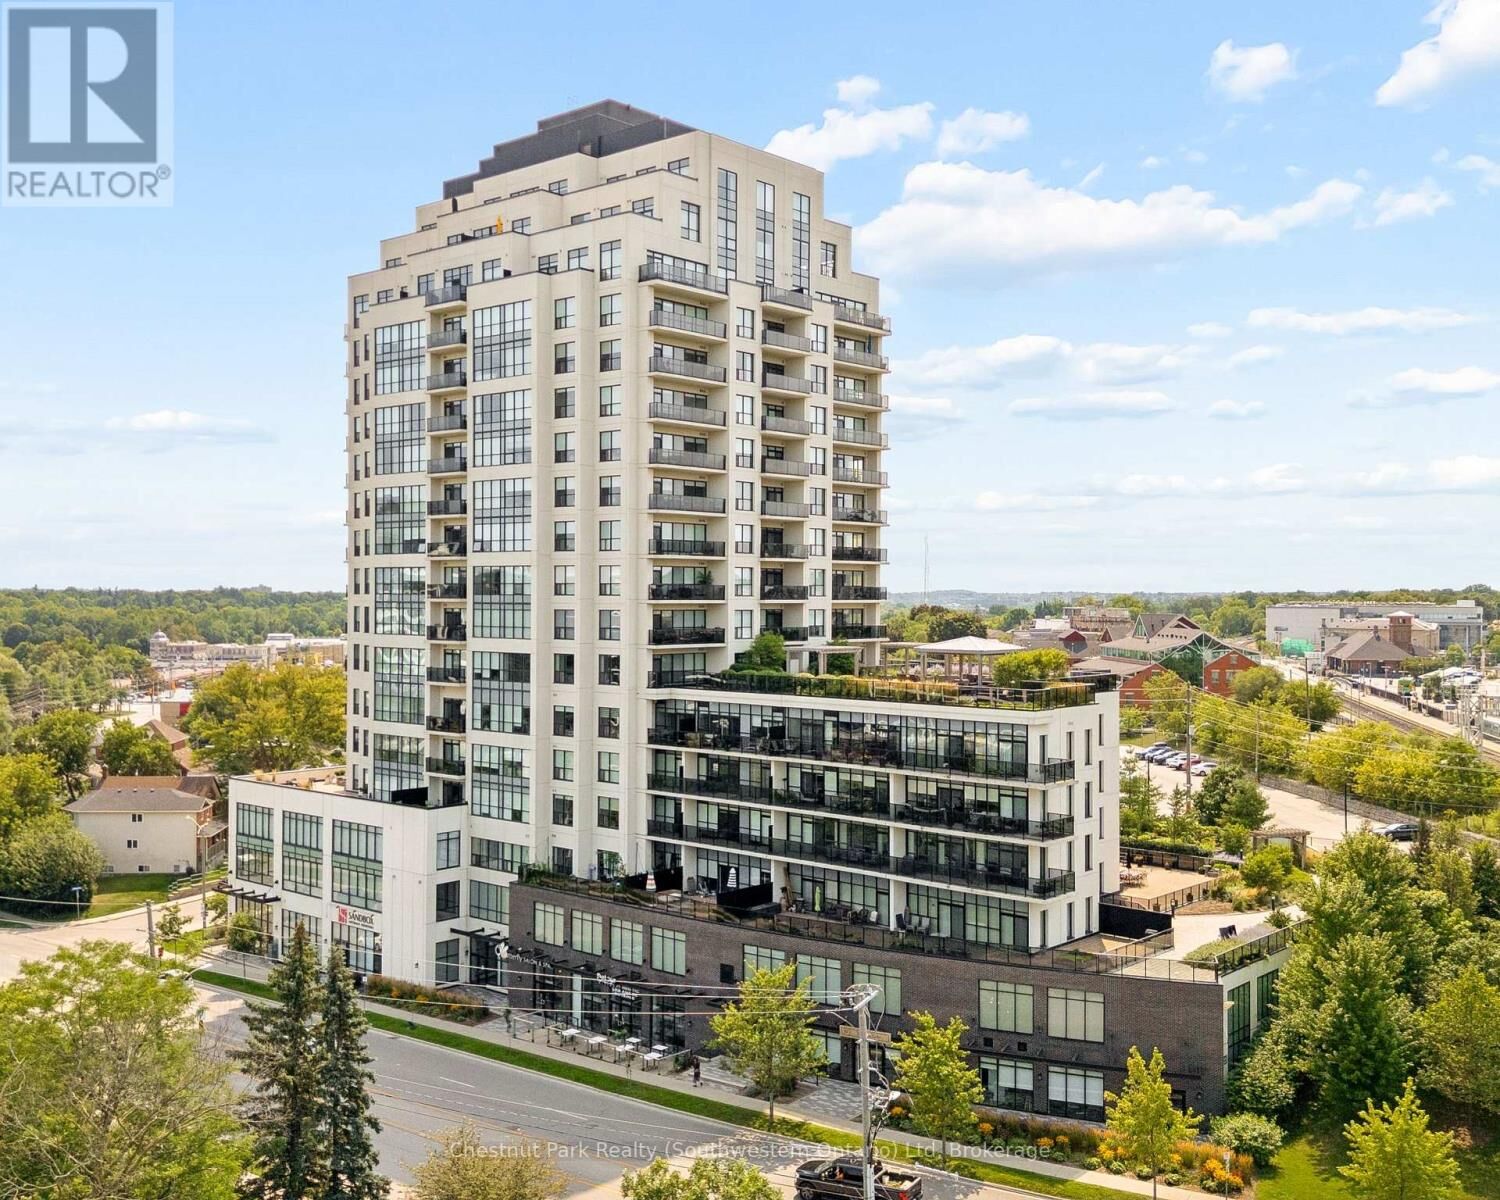
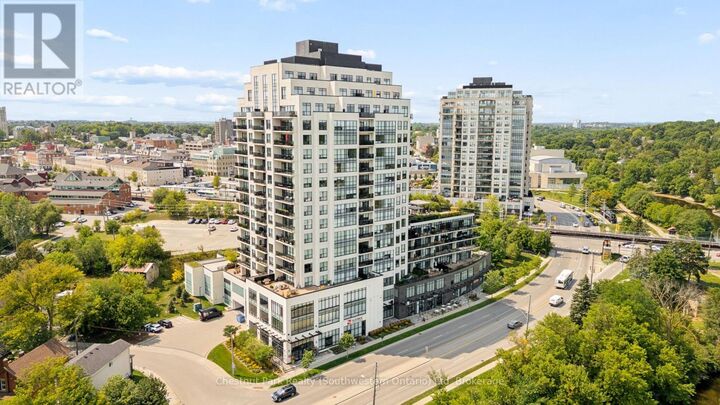
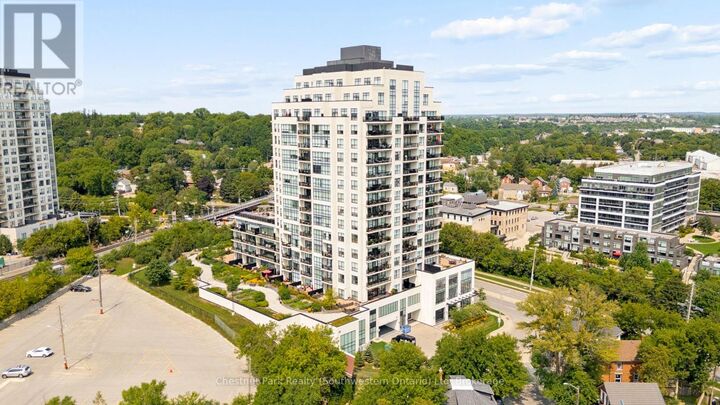
Inscription par:  CREA / Listed By: Chestnut Park Realty (southwestern Ontario) Ltd
 CREA / Listed By: Chestnut Park Realty (southwestern Ontario) Ltd
 150 Wellington Street East 1503 Guelph (Downtown), ON N1H 0B5
En vigueur (9 Jours)
682 937 $ (USD)
MLS®:
X13698106
X13698106
Les impôts
$6,130
$6,130
Catégorie
Condo
Condo
Vue
River View, City View
River View, City View
Ville
Wellington County
Wellington County
Listed By
Adam Stewart, Chestnut Park Realty (southwestern Ontario) Ltd
Source
CREA
Dernière vérification Août 29 2026 à 10:15 PM EDT
CREA
Dernière vérification Août 29 2026 à 10:15 PM EDT
Détails sur les salles de bains
- Salles de bains: 2
Caractéristiques Intérieures
- Oven - Built-In
- Garage Door Opener Remote(s)
- Barbeque
Informations sur le lot
- Balcony
- Wheelchair Access
- Lighting
- Guest Suite
Caractéristiques de la propriété
- Cheminée: Total: 1
- Foundation: Concrete
Chauffage et refroidissement
- Other
- Central Air Conditioning
Informations sur le condo
- Frais: $997
Caractéristiques extérieures
- Concrete
Stationnement
- Total: 2
- Underground
- Garage
Disclaimer: The trademarks REALTOR®, REALTORS®, and the REALTOR® logo are controlled
by The Canadian Real Estate Association (CREA) and identify real estate professionals who are members of CREA. Listing Data Last Updated: 8/29/26 15:15
The trademarks REALTOR®, REALTORS®, and the REALTOR® logo are controlledby The Canadian Real Estate Association (CREA) and identify real estate professionals who are members of CREA. Listing Data Last Updated: 8/29/26 15:15


Description