
Inscription par: ITSO / Listed By: Royal Lepage Nrc Realty Inc.
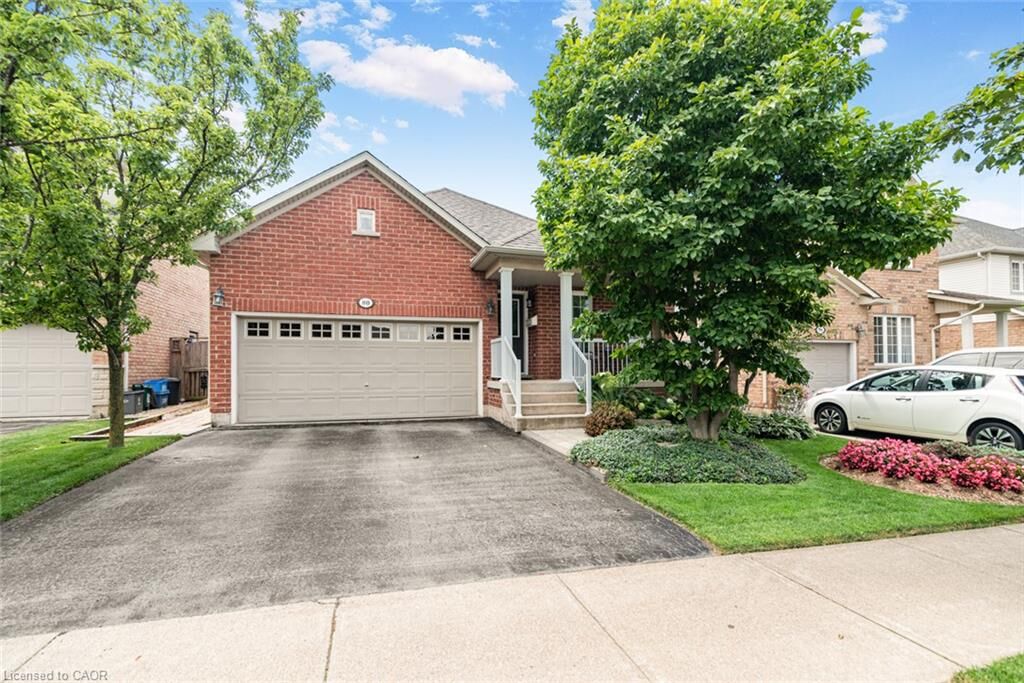
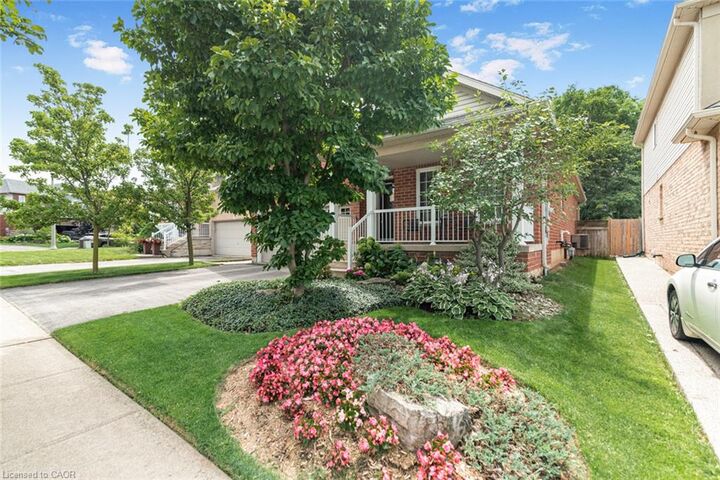
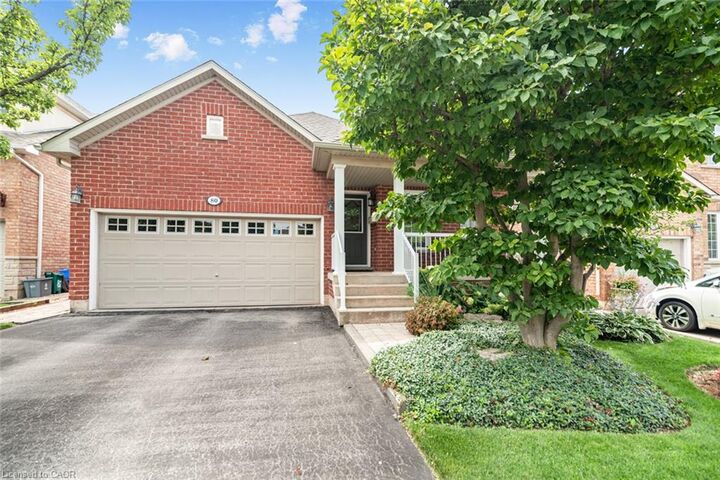
80 Vinifera Drive Grimsby, ON L3M 5S6
En vigueur (22 Jours)
613 334 $ (USD)

MLS®:
40852980
40852980
Les impôts
$5,790
$5,790
Catégorie
Single-Family Home
Single-Family Home
Année de Construction
2005
2005
Ville
Regional Municipality of Niagara
Regional Municipality of Niagara
Listed By
Mark Vandervelde, Royal Lepage Nrc Realty Inc.
Source
ITSO
Dernière vérification Août 28 2026 à 7:16 PM EDT
ITSO
Dernière vérification Août 28 2026 à 7:16 PM EDT
Détails sur les salles de bains
- Salles de bains: 2
Caractéristiques Intérieures
- Auto Garage Door Remote(s)
- Central Vacuum Roughed-In
- Water Softener
Informations sur le lot
- Urban
- Highway Access
- Ample Parking
- Hospital
Caractéristiques de la propriété
- Foundation: Poured Concrete
Chauffage et refroidissement
- Forced Air
- Natural Gas
- Central Air
Informations sur les sous-sols
- Full
- Unfinished
Caractéristiques extérieures
- Toit: Asphalt Shing
Informations sur les services publics
- Sewer: Sewer (Municipal)
Garage
- Attached Garage
Stationnement
- Attached Garage
- Garage Door Opener
- Total: 4
Étages
- 1
Surface Habitable
- 1,350 pi. ca.
Disclaimer: Listing content protected by copyright and licensed by Information Technology Systems Ontario: Data last updated: 8/28/26 12:16


Description