1914 Cedarlakes Way Greely - Metcalfe - Osgoode - Vernon and Area, ON K4P 0E4
Inscription par: PropTX - IDX / Listed By: Engel & Volkers Ottawa

  1914 Cedarlakes Way Greely - Metcalfe - Osgoode - Vernon and Area, ON K4P 0E4

En attente
1 149 491 $ (USD)

4
CAC
4
SDB
3000-3500
PI. CA.

Description

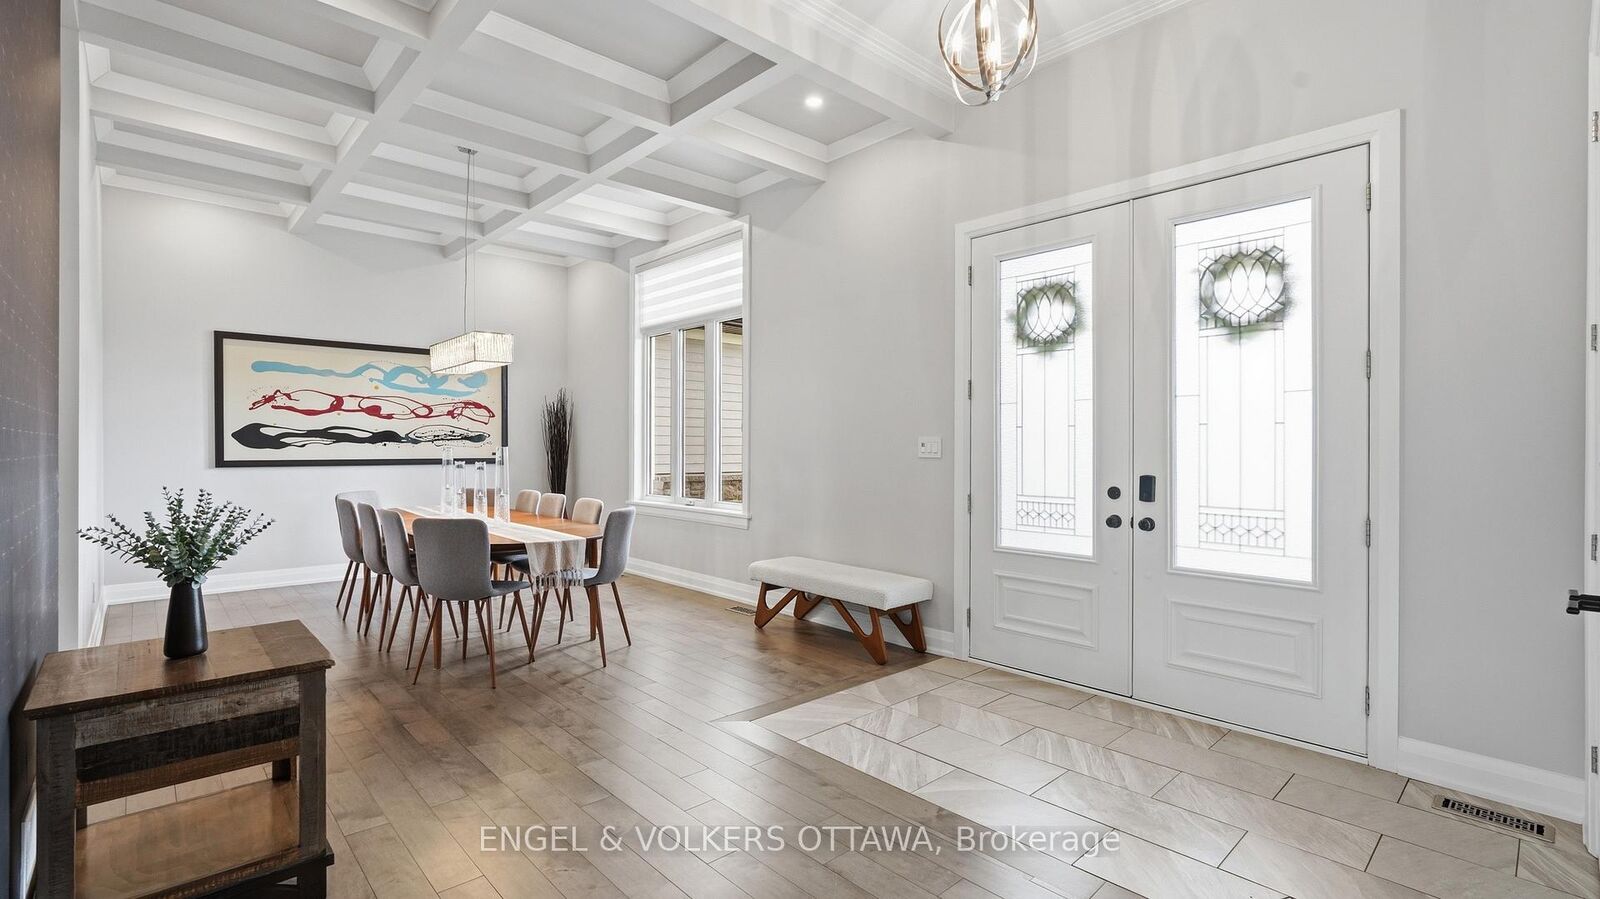
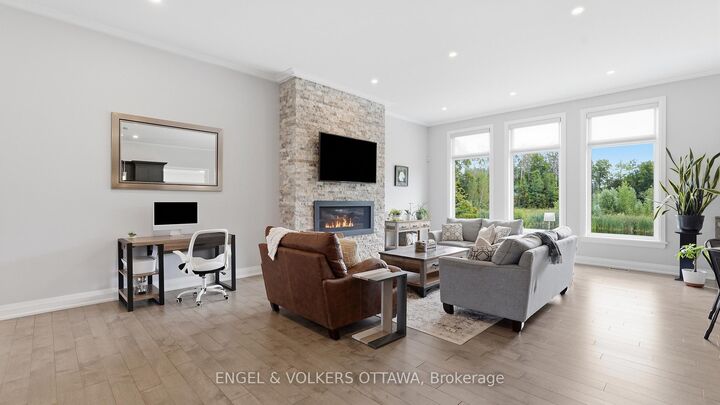
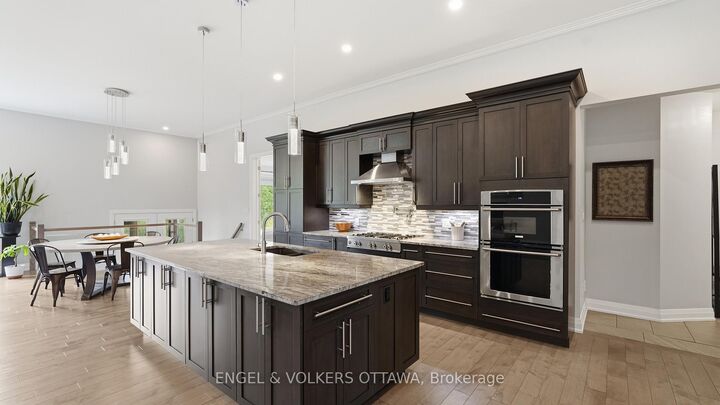
Welcome to exceptional estate living in one of Greely's most sought-after neighbourhoods, where timeless craftsmanship meets modern convenience. Ideally located close to excellent schools, parks, amenities and nearby walking/hiking trails, this remarkable property offers unparalleled peace and privacy on a quiet street with no through traffic. Backing onto a tranquil lake with forest beyond and no rear neighbours, this south-facing home offers breathtaking surroundings and a sandy beach to enjoy all season long. As a member of the Cedarlakes Association, you'll enjoy access to the dock and lake, with future walking paths planned. Cedarlakes Park was just completed this month and is only a very short walk to the east. Inside, soaring 11-ft main-floor ceilings and 9-ft basement ceilings create an impressive sense of space. The main living areas feature motorized blinds, while a motorized retractable awning extends your outdoor enjoyment. Two stunning natural gas fireplaces feature floor-to-ceiling stone surrounds, creating warm and inviting gathering spaces. The elegant dining room showcases a coffered ceiling, while the gourmet kitchen boasts high-end appliances and an oversized walk-in pantry. Enjoy the screened-in porch, deck and lower-level walkout leading to a beautiful stone patio. The finished lower level offers a home gym, wet bar and a bathroom with heated floors. An irrigation system adds convenience and keeps the grounds looking their best. A rare opportunity to enjoy luxurious lakeside living, privacy and exceptional amenities in a truly spectacular Greely setting.

MLS®:
X13679298
Les impôts
$8,467(2025)
Catégorie
Single-Family Home
Style
Bungalow
Ville
Ottawa
Communauté
1601 - Greely

Listed By

Engel & Volkers Ottawa
Source
PropTX - IDX
Dernière vérification Août 29 2026 à 5:57 PM EDT
Détails sur les salles de bains
Caractéristiques Intérieures
  • Built-In Oven
  • Primary Bedroom - Main Floor
Caractéristiques de la propriété
  • Foundation: Concrete
Chauffage et refroidissement
  • Forced Air
  • Central Air
Informations sur les sous-sols
  • Finished
  • Full
Informations sur le pool
  • None
Caractéristiques extérieures
  • Stone
  • Wood
  • Toit: Asphalt Shingle
Informations sur les services publics
  • Sewer: Septic
  • Fuel: Gas
  • Energy: Energy Certificate: No
Garage
  • Attached
Étages
  • 1
Alimenté par Walk Score®
Disclaimer: Copyright 2026 Toronto IDX. All rights reserved. This information is deemed reliable, but not guaranteed. The information being provided is for consumers’ personal, non-commercial use and may not be used for any purpose other than to identify prospective properties consumers may be interested in purchasing. Data last updated 8/29/26 10:57

