
Inscription par: ITSO / Listed By: Re/Max Escarpment Realty Inc.
76 Abbotsford Trail Glanbrook, ON L9B 0A4
En vigueur (168 Jours)
642 200 $ (USD)

Description
MLS®:
40812096
40812096
Les impôts
$5,886
$5,886
Catégorie
Townhouse
Townhouse
Nom du bâtiment
Garth Trails the Village
Garth Trails the Village
Style
Townhouse
Townhouse
Ville
Hamilton
Hamilton
Listed By
Darlene R. McCauley, Re/Max Escarpment Realty Inc.
Source
ITSO
Dernière vérification Août 28 2026 à 7:59 PM EDT
ITSO
Dernière vérification Août 28 2026 à 7:59 PM EDT
Détails sur les salles de bains
- Salles de bains: 4
Caractéristiques Intérieures
- Central Vacuum
- Auto Garage Door Remote(s)
- Water Softener
- Laundry: In-Suite
- Dishwasher
- Dryer
- Refrigerator
- Stove
- Washer
- Ceiling Fan(s)
- Windows: Window Coverings
- Laundry: Main Level
- Built-In Microwave
- Laundry: Laundry Room
- Laundry: Sink
Informations sur le lot
- Near Golf Course
- Park
- Rec./Community Centre
- Urban
- Highway Access
- Shopping Nearby
- Quiet Area
- Landscaped
- Place of Worship
- Ample Parking
- Regional Mall
- Hospital
- Library
- Airport
Caractéristiques de la propriété
- Cheminée: Living Room
- Cheminée: Gas
- Foundation: Poured Concrete
Chauffage et refroidissement
- Forced Air
- Natural Gas
- Central Air
Informations sur les sous-sols
- Full
- Partially Finished
- Sump Pump
Informations sur le pool
- Community
- Indoor
Informations sur le condo
- Frais: $399
Caractéristiques extérieures
- Toit: Asphalt Shing
Informations sur les services publics
- Sewer: Sewer (Municipal)
Garage
- Attached Garage
Stationnement
- Attached Garage
- Asphalt
- Built-In
- Inside Entry
- Exclusive
- Garage Door Opener
- Total: 4
Étages
- 1
Surface Habitable
- 1,859 pi. ca.
Disclaimer: Listing content protected by copyright and licensed by Information Technology Systems Ontario: Data last updated: 8/28/26 12:59


this friendly, active, award-winning, adult-lifestyle community. You're just steps to
the spectacular residents' clubhouse which offers indoor pool, sauna, whirlpool, gym,
library, games and craft rooms, and a grand ballroom, host to many great social
activities and dances. There is a tennis/pickleball court, shuffleboard and bocce courts
and more! Take a stroll through the lush parkland and enjoy the wildlife around the
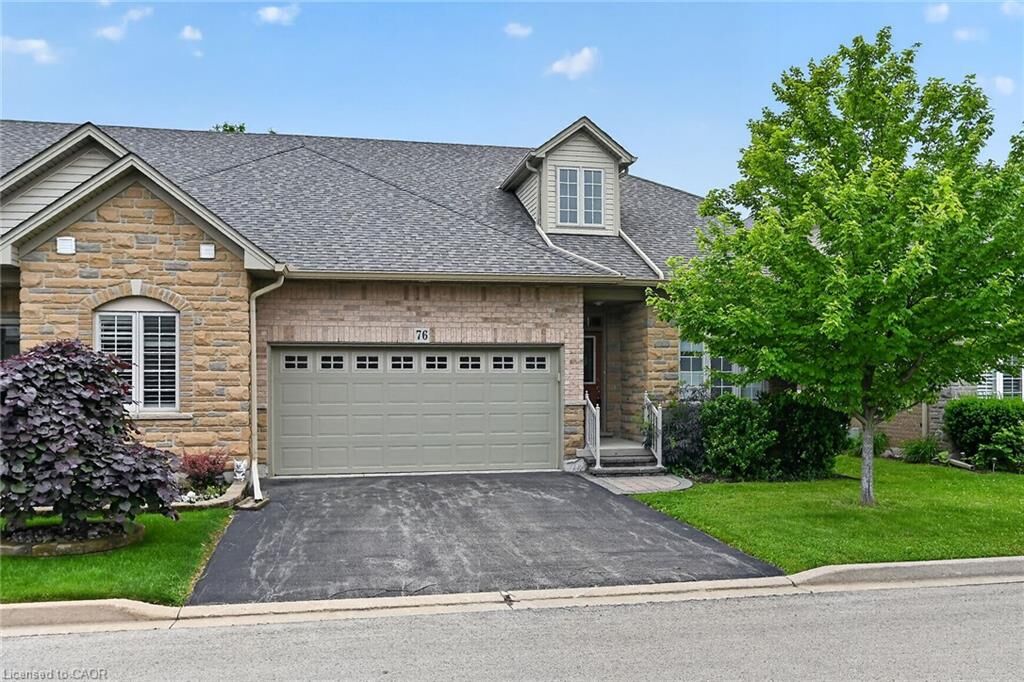
pond. This clean, move-in ready, end unit bungaloft features double garage, 3 bedrooms
(or 2 plus main floor den), 4 bathrooms and a stone patio in the backyard. Add your
personal choice flooring on the sub-floor which is already installed, and the basement, not yet lived in,
will be fully finished with a huge rec room with many pot lights, built-in
shelving/entertainment centre and a kitchenette/bar area. A modern 3 pc bathroom and
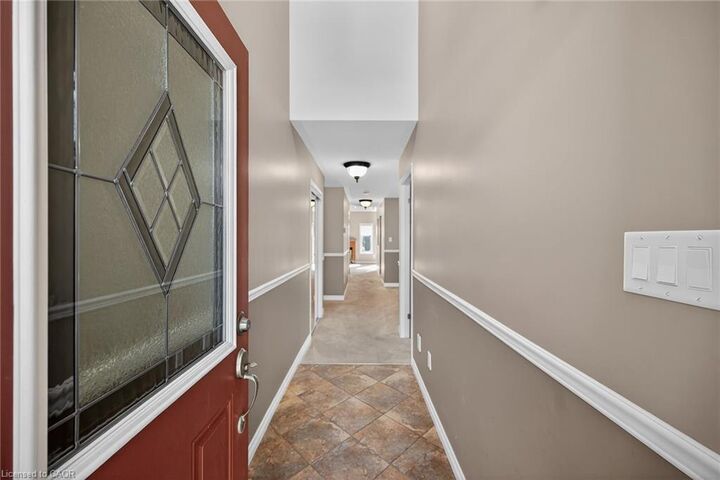
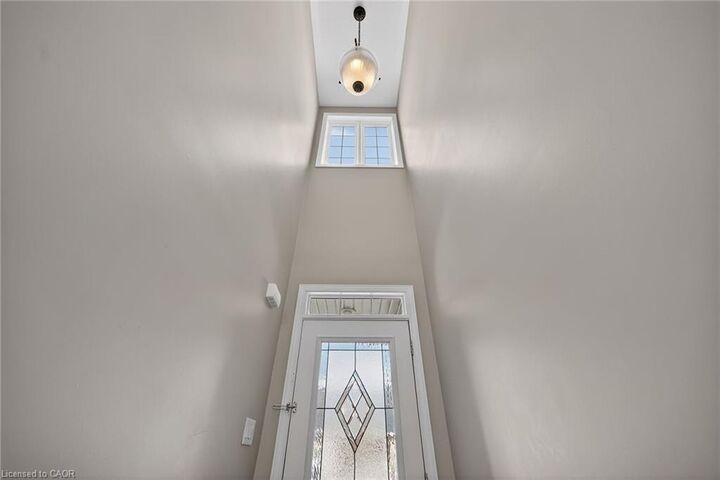
additional space and storage complete the basement. There is a two storey foyer
providing natural light from the window above, and a separate dining room with a
window and handy alcove, perfect for your buffet/hutch. Granite countertops, maple
cabinets, large wall pantry, pots and pans drawers and stainless steel appliances are
featured in the eat-in kitchen, with sliding patio doors to the stone patio in the
backyard with natural gas barbeque line. There is inside entry from the double garage into
the main floor laundry room with cabinets, and washer and dryer included. The great
room has a gas fireplace with oak mantel and ceiling with pot lights, vaulted to the
loft above. Here, you'll find a lovely get-away for your guests, with another bedroom,
and a large 3 pc bathroom. If you're looking for a turn-key, vibrant community, check
out Garth Trails! An address you'll be proud to call home! *Some photos are virtually staged.