5317 Ardoch Road Frontenac, ON K0H 1C0
Inscription par: PropTX - IDX / Listed By: Royal Lepage Proalliance Realty

  5317 Ardoch Road Frontenac, ON K0H 1C0

En vigueur
1 006 433 $ (USD)

4
CAC
2
SDB
3000-3500
PI. CA.

Description

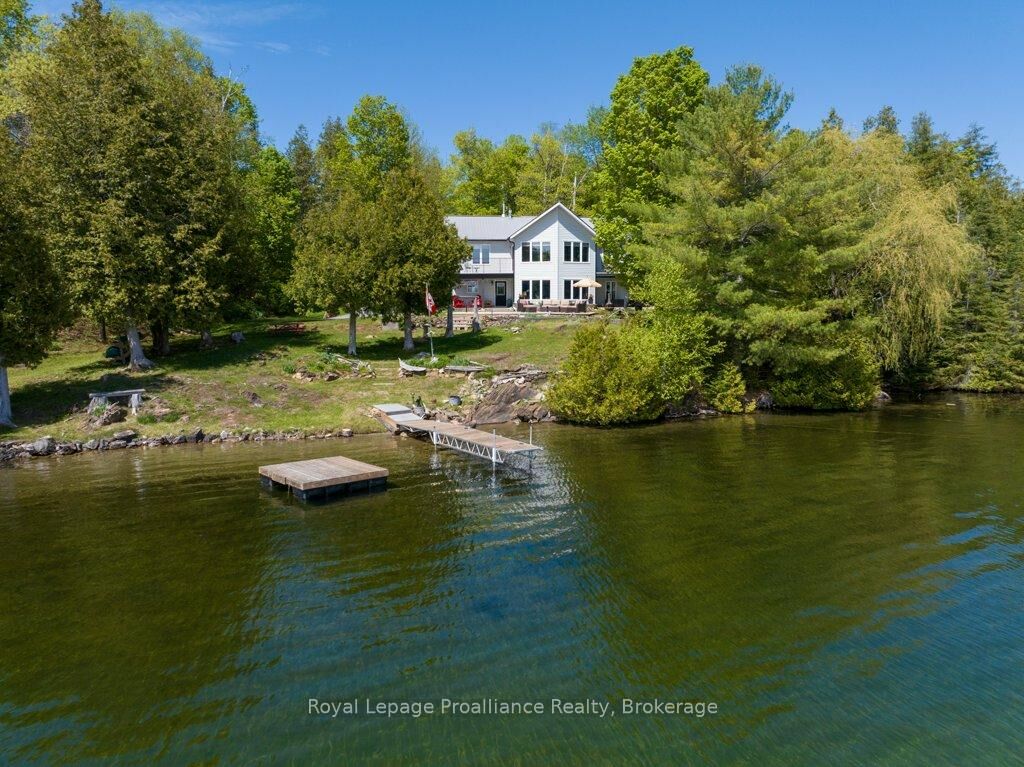
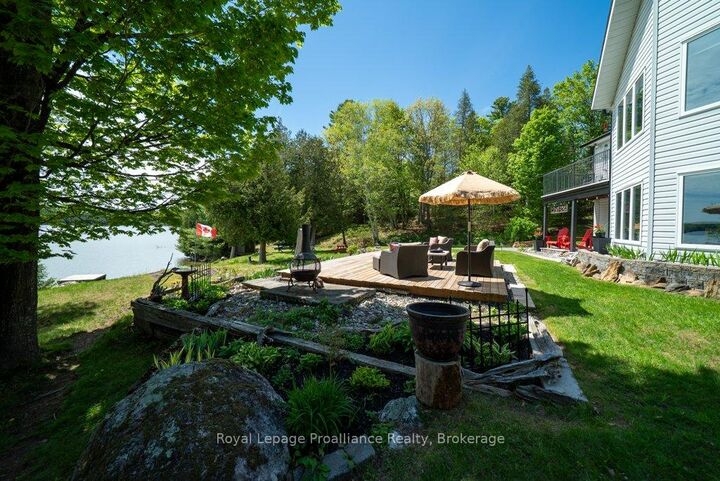
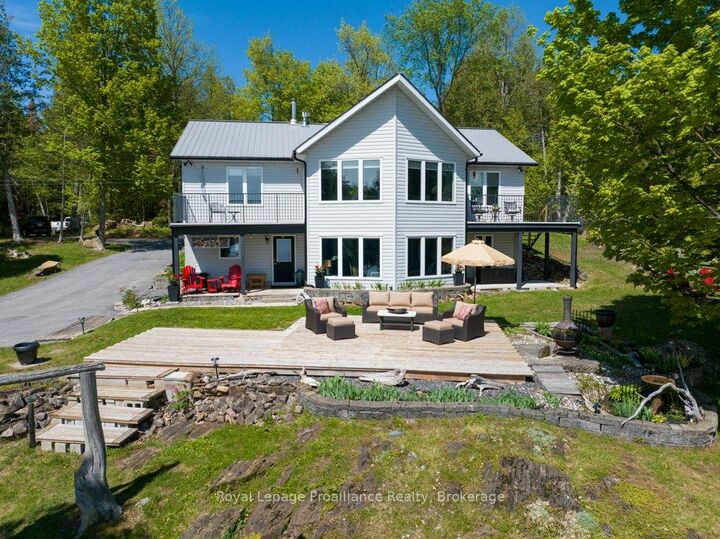
Experience the pinnacle of refined recreational living on this private 8.1-acre peninsula, boasting an extraordinary 548 feet of pristine waterfront. This meticulously curated waterfront residence seamlessly blends rugged natural beauty with tastefully curated interior upgrades, offering a turnkey sanctuary designed for the modern era. The heart of the home features an expansive open-concept kitchen and a glorious living room, where wall-to-wall views frame the daily masterpiece of the sunset. Step across engineered hardwood floors to find a residence built for ease, featuring custom power blinds, signature double-bifold barn doors, and a wellness-focused climate system powered by two new heat pumps (2026). The layout flows effortlessly with entry foyer, open concept living room with fireplace and walk - out to two lakefront decks, custom designed kitchen with centre island, new appliances; 2 bedrooms on the main level including primary bedroom & 4 pce ensuite with laundry, a separate dining room with electric fireplace and lakefront views, a 519 sq. ft. recreation and games room - complete with pool and ping-pong tables, 2 additional bedrooms, and 3 pce bathroom, lake front walk out and large storage & utility room - perfect for hosting at scale. The transition to the outdoors is impeccable. Expansive decking with wide stairs leading to landscaped gardens to a new dock and swim platform at the lake. For the hobbyist, the oversized 700 sq. ft. detached garage is a standout feature, offering a workshop and ample space for a car collection or all-terrain vehicles. Many upgraded amenities through out the property including, 2 new heat pumps, new front porch (2023) with metal roof; propane BBQ & hookup, new eavestroughs, soffit & facia,(2025); 2 Balconies with Global Dec-K-ing system and new stairs to one balcony; expansive wooden garden deck; interior window power blinds & custom patio door blinds; with comfort of a full house powered backup Kubota generator and more.

MLS®:
X13249796
Les impôts
$5,052(2025)
Surface Terrain
8.11 acres
Catégorie
Single-Family Home
Style
2-Storey
Vue
Clear, Trees/Woods, Bay, Panoramic, Forest, Garden, Lake
Ville
Frontenac County
Communauté
53 - Frontenac North

Listed By

Royal Lepage Proalliance Realty
Source
PropTX - IDX
Dernière vérification Août 29 2026 à 8:57 AM EDT
Détails sur les salles de bains
Caractéristiques Intérieures
  • Water Softener
  • Carpet Free
  • Storage
  • Water Heater Owned
  • Upgraded Insulation
  • Separate Heating Controls
  • Storage Area Lockers
  • Primary Bedroom - Main Floor
Caractéristiques de la propriété
  • Cheminée: Family Room
  • Cheminée: Propane
  • Cheminée: Rec Room
  • Cheminée: Electric
  • Foundation: Poured Concrete
  • Foundation: Concrete Block
  • Foundation: Wood Frame
Chauffage et refroidissement
  • Heat Pump
  • Central Air
Informations sur les sous-sols
  • Full
  • Finished With Walk-Out
Informations sur le pool
  • None
Caractéristiques extérieures
  • Vinyl Siding
  • Concrete Block
  • Toit: Metal
Informations sur les services publics
  • Sewer: Septic
  • Fuel: Electric
  • Energy: Energy Certificate: No
Garage
  • Detached
Stationnement
  • Private
  • Circular Drive
Étages
  • 2
Alimenté par Walk Score®
Disclaimer: Copyright 2026 Toronto IDX. All rights reserved. This information is deemed reliable, but not guaranteed. The information being provided is for consumers’ personal, non-commercial use and may not be used for any purpose other than to identify prospective properties consumers may be interested in purchasing. Data last updated 8/29/26 01:57

