
Inscription par:  CREA - C21 Brokers / Listed By: Miranda Veitch, Century 21 Northern Choice Realty Ltd. Brokerage
 CREA - C21 Brokers / Listed By: Miranda Veitch, Century 21 Northern Choice Realty Ltd. Brokerage
 405 Mosher Avenue Fort Frances, ON P9A 2N1
En vigueur (1 Jours)
142 652 $ (USD)
HORAIRES DES PORTES OUVERTES
-
OUVERTESMar, Août 254:30 pm - 6:30 pm
Description
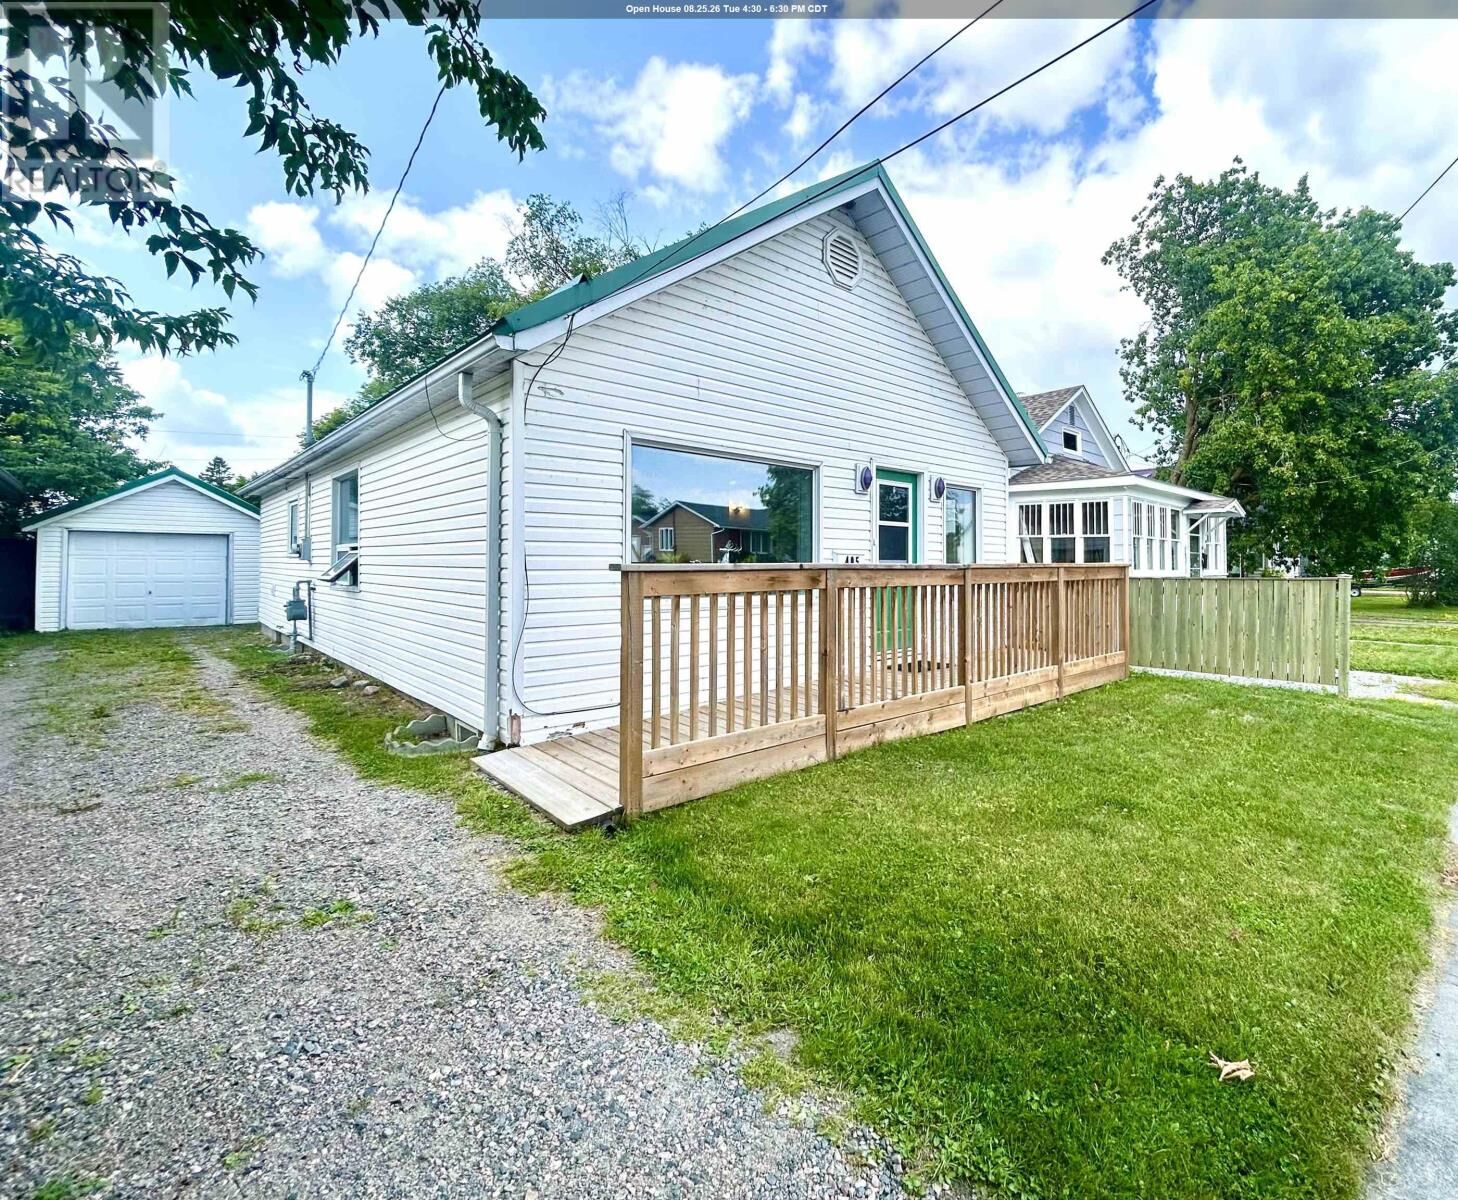
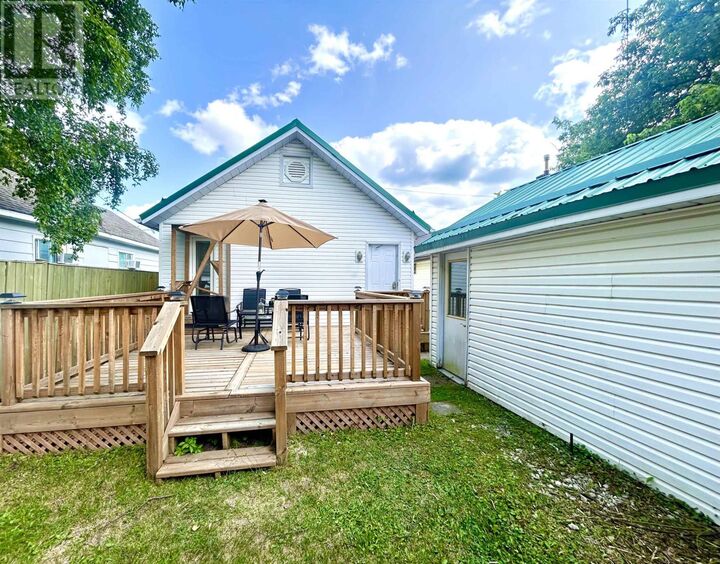
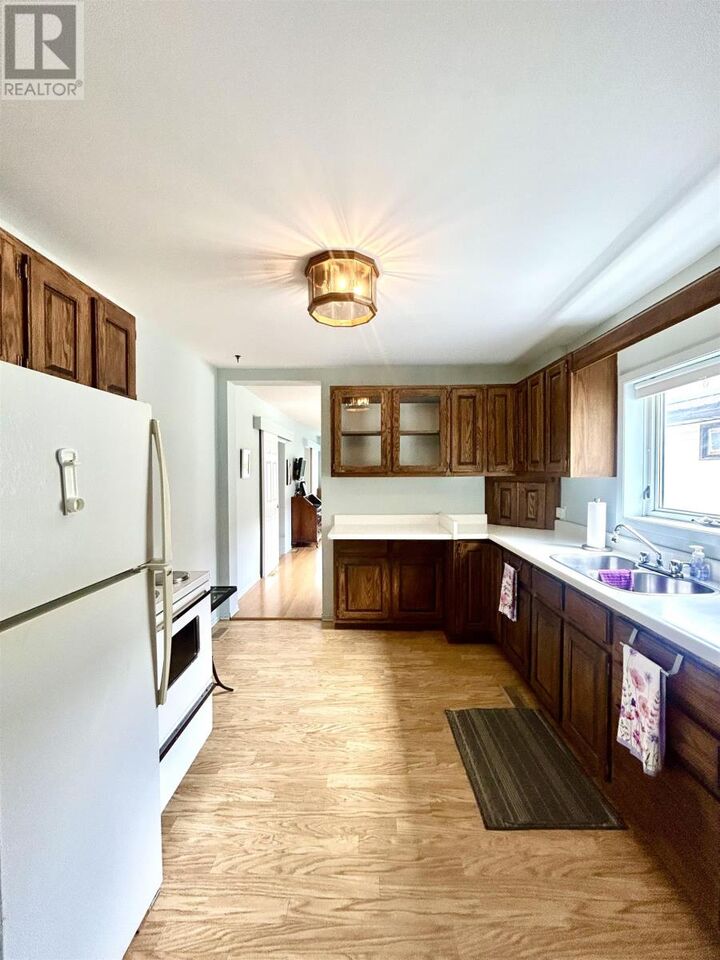
Well maintained East end bungalow perfect for those looking for a great start or to downsize! Main Floor: Excellent & functional layout featuring a spacious front entry with storage, convenient main floor laundry, bright and open living room/dining room area featuring hardwood floors, large bedroom, eat-in kitchen with built in dishwasher, 3 pce bath, and 1 - 1 pce bathroom with a large soaker tub, huge rear entry. Fully accessible main floor featuring ramped transitions and a ramp leading to the front door. Basement: Cozy rec room for added living space, utility room, storage room and opportunity for further development. Outside you will enjoy the fabulous rear deck, custom built catio, private fenced yard and 1 car detached garage. Appliances Included. Gas f/a heat. Convenient location, close to downtown amenities and riverwalk. (id:42016)
MLS®:
TB2602441
TB2602441
Les impôts
$2,093
$2,093
Catégorie
Single-Family Home
Single-Family Home
Année de Construction
1932
1932
Style
Bungalow
Bungalow
Ville
Rainy River District
Rainy River District
Listed By
Miranda Veitch, Century 21 Northern Choice Realty Ltd. Brokerage
Source
CREA - C21 Brokers
Dernière vérification Août 21 2026 à 6:25 AM EDT
CREA - C21 Brokers
Dernière vérification Août 21 2026 à 6:25 AM EDT
Détails sur les salles de bains
- Salle de bains: 1
- Salle de bain partielles: 1
Caractéristiques Intérieures
- Dishwasher
- Refrigerator
- Stove
- Washer
- Dryer
- Window Coverings
- Microwave
Informations sur le lot
- Wheelchair Access
- Crushed Stone Driveway
Caractéristiques de la propriété
- Foundation: Poured Concrete
Chauffage et refroidissement
- Forced Air
- Natural Gas
Informations sur les sous-sols
- Full
- Partially Finished
Caractéristiques extérieures
- Vinyl
Informations sur les services publics
- Sewer: Sanitary Sewer
Stationnement
- Detached Garage
- Garage
- Gravel
Étages
- 1
Surface Habitable
- 800 pi. ca.
Disclaimer: The trademarks REALTOR®, REALTORS®, and the REALTOR® logo are controlled
by The Canadian Real Estate Association (CREA) and identify real estate professionals who are members of CREA. Listing Data Last Updated: 8/20/26 23:25
 The trademarks REALTOR®, REALTORS®, and the REALTOR® logo are controlled
by The Canadian Real Estate Association (CREA) and identify real estate professionals who are members of CREA. Listing Data Last Updated: 8/20/26 23:25

