
Inscription par: PropTX - IDX / Listed By: Coldwell Banker Momentum Realty, Brokerage
3931 Lower Coach Road Fort Erie, ON L0S 1S0
En vigueur
456 489 $ (USD)
HORAIRES DES PORTES OUVERTES
-
OUVERTESDim, Août 301:00 pm - 3:00 pm

Description
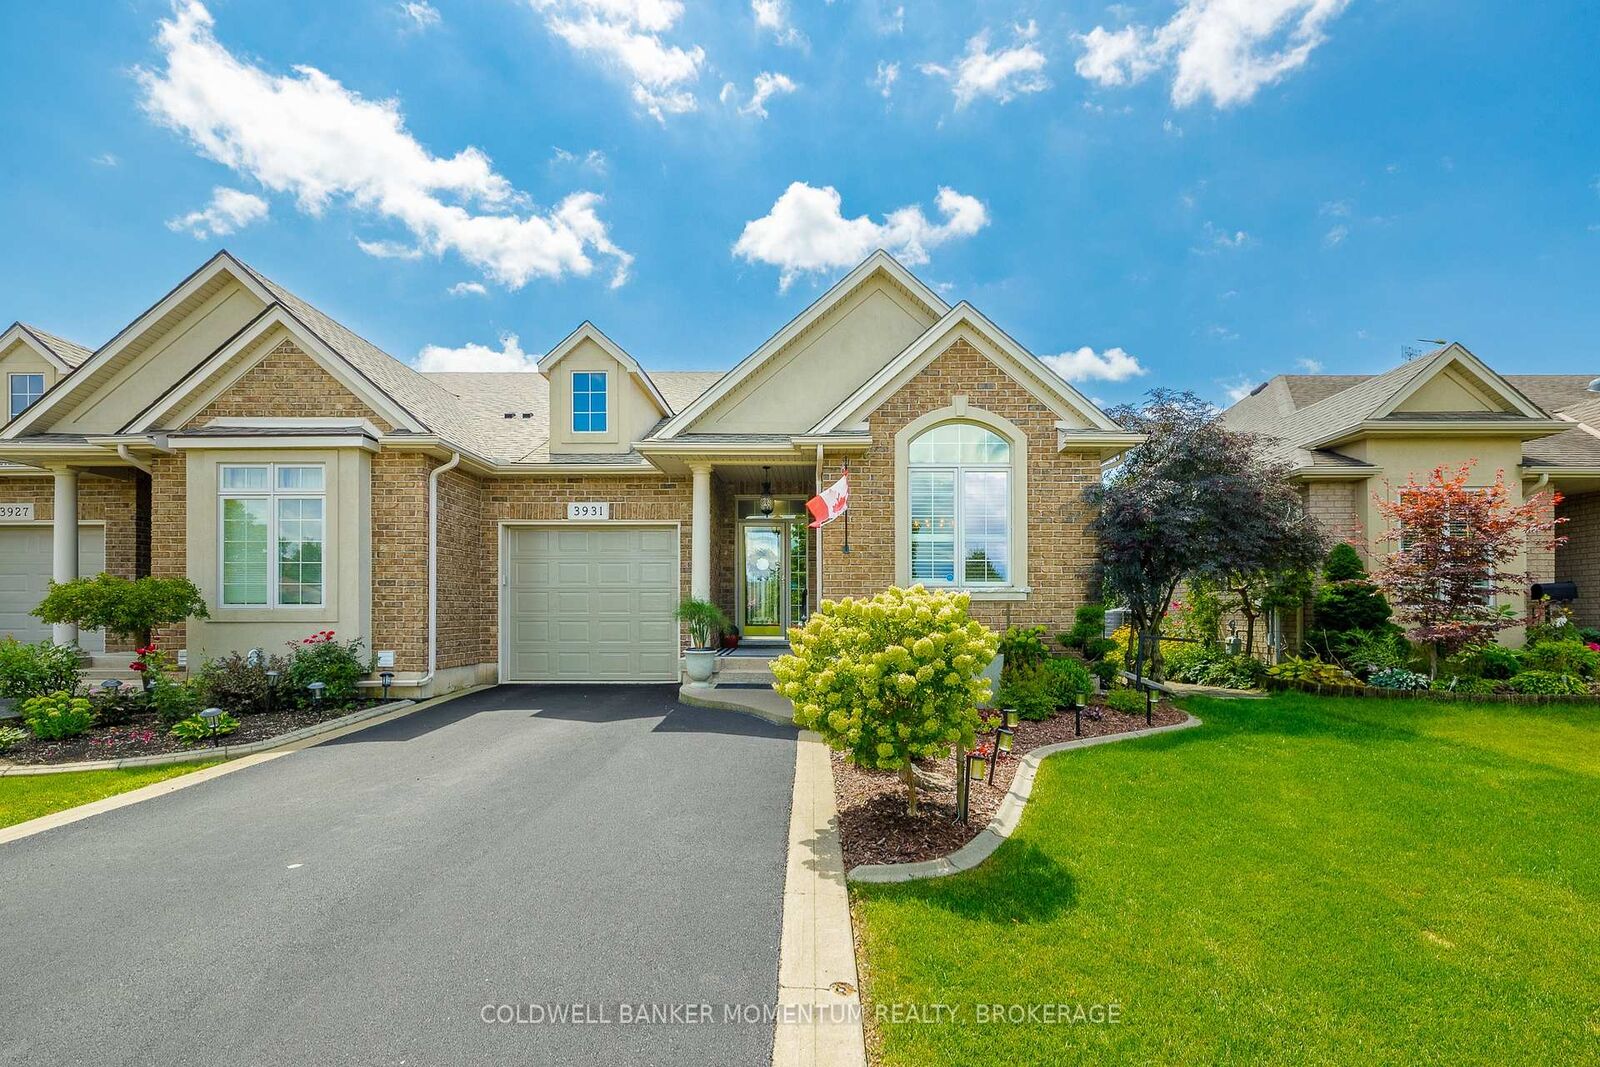
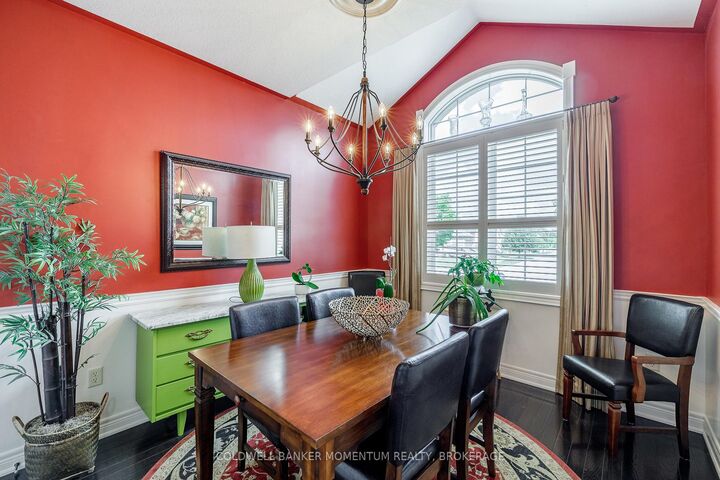
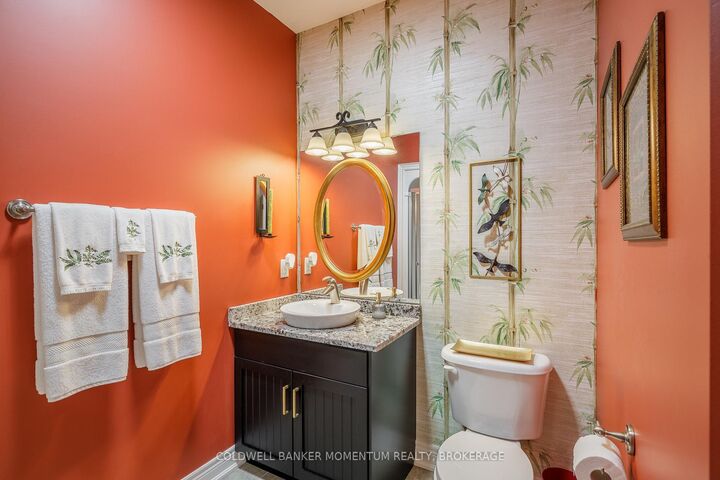
Comfort and elegance, in this sought-after Stevensville neighbourhood! Welcome to 3931 Lower Coach Road, a beautifully maintained luxury townhome offering an impressive combination of space, comfort and a private backyard retreat. The bright, open layout features 9' ceilings, a spacious kitchen with quartz countertops, stainless steel appliances and a large centre island, flowing into the dining and living areas with a cozy gas fireplace.The primary bedroom features a private 4-piece ensuite, while main-floor laundry adds everyday convenience. Additional highlights include hardwood flooring, custom shutters and blinds, Hunter ceiling fans, upgraded granite counters in all three bathrooms and sun tunnels that bring in extra natural light throughout the home.The finished lower level offers plenty of additional living space with a large family/recreation area, second gas fireplace, bedroom, 3-piece bathroom and generous storage.Outside, enjoy the covered outdoor living area, extended concrete and lower patios, beautifully landscaped gardens, concrete garden curbing and natural gas BBQ hookup. Notable upgrades include tankless hot water, furnace, central air, Generac generator, resurfaced driveway and updated garage door and roof in 2023.A beautifully appointed luxury townhome combining exceptional space, quality finishes and privacy with easy living!
MLS®:
X13701756
X13701756
Les impôts
$4,795(2026)
$4,795(2026)
Catégorie
Townhouse
Townhouse
Style
Bungalow
Bungalow
Vue
Garden
Garden
Ville
Regional Municipality of Niagara
Regional Municipality of Niagara
Communauté
328 - Stevensville
328 - Stevensville
Listed By
Coldwell Banker Momentum Realty, Brokerage
Source
PropTX - IDX
Dernière vérification Août 29 2026 à 4:27 PM EDT
PropTX - IDX
Dernière vérification Août 29 2026 à 4:27 PM EDT
Détails sur les salles de bains
Caractéristiques Intérieures
- Workbench
- Auto Garage Door Remote
- Storage
- On Demand Water Heater
- Generator - Partial
Caractéristiques de la propriété
- Cheminée: Natural Gas
- Foundation: Poured Concrete
Chauffage et refroidissement
- Forced Air
- Central Air
Informations sur les sous-sols
- Full
Informations sur le pool
- None
Caractéristiques extérieures
- Brick Front
- Stucco (Plaster)
- Toit: Asphalt Shingle
Informations sur les services publics
- Sewer: Sewer
- Fuel: Gas
- Energy: Energy Certificate: No
Garage
- Attached
Étages
- 1
Disclaimer: Copyright 2026 Toronto IDX. All rights reserved. This information is deemed reliable, but not guaranteed. The information being provided is for consumers’ personal, non-commercial use and may not be used for any purpose other than to identify prospective properties consumers may be interested in purchasing. Data last updated 8/29/26 09:27

